
Search results for "Videos balanced" in Home Design Ideas
 H&K Cinema
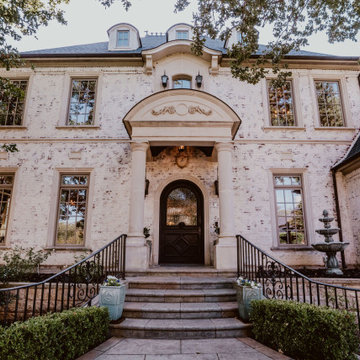
Front exterior of a Perry Homes model in Dallas, TX — showcasing modern architectural lines, balanced elevation design, and natural stone accents. Captured to highlight curb appeal, symmetry, and the welcoming presence of the home within its residential setting.
 H&K Cinema
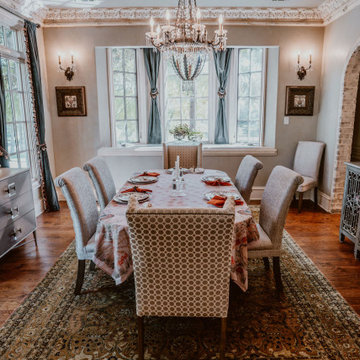
Dining room at a Perry Homes model in Dallas, TX — showcasing an open, light-filled layout with clean sightlines to the main living space, modern fixture styling, and a balanced design that highlights how the home functions for everyday living and entertaining.

 Master Remodelers Inc.
relationship between theater and bar, showing wood grain porcelain tile floor
Craig Thompson, photography
Inspiration for a large transitional porcelain tile and beige floor basement remodel with beige walls, a standard fireplace and a stone fireplace
Inspiration for a large transitional porcelain tile and beige floor basement remodel with beige walls, a standard fireplace and a stone fireplace
Find the right local pro for your project
 H&K Cinema
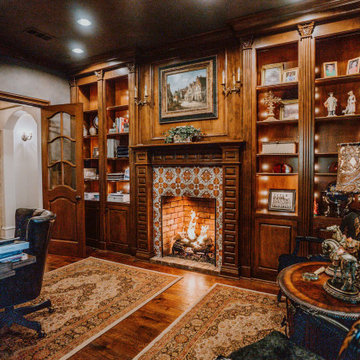
Custom built-in bookshelf detail inside a Perry Homes model in Dallas, TX — highlighting clean millwork, balanced styling, and integrated lighting that adds depth and architectural interest to the living space. Designed to complement the home’s modern layout while providing functional storage and visual warmth.

 Ky-Kan Coatings
Concrete can be made to look like any substance. Tile, stone, wood, brick, etc. With unlimited color options, Ky-Kan Coatings can transform any room in your home or business using lightweight, beautiful concrete.

 Pravin Bakrania
For owner's Buddha collection, art niches were planned surrounding dry bar. The tall niche above center provides a visual balance to the composition. Cabinets house under-counter refrigerator and Audio video equipment. Mirror adds depth to the room.

 Greenhaven Landscapes Inc.
Hear what our clients, Lisa & Rick, have to say about their project by clicking on the Facebook link and then the Videos tab.
Hannah Goering Photography

Sponsored
Sunbury, OH

J.Holderby - Renovations
Franklin County's Leading General Contractors - 2X Best of Houzz!


 APEX Carpentry LLC
Custom made audio video cabinet with hidden TV. Another boxed in structural steel beam running along ceiling in front of cabinetry with a matching one on opposite side of ceiling to balance

 Zelaya Properties LLC
We used: Custom cherry cabinetry in Arts & Crafts Shaker style by Kabinart in Boulder and Espresso stains. Liberty Hardware Venetian bronze 1-1/2" cabinet knobs. KitchenAid Architect II Series 22 CF counter-depth French door refrigerator. KitchenAid Architect Series II 27" convection single wall oven. KitchenAid 36" 6-burner dual fuel freestanding commercial-style range. KitchenAid Architect II Series 24" dishwasher. Sharp Insight Pro Series 24" built-in microwave drawer (Model #KB6524PS). Crystorama Solaris 12" wide pendant lights in English bronze. Granite countertops in Brown Fantasy. 3"x6" polished marble backsplash.
Paint colors:
Walls: Glidden Silver Cloud 30YY 63/024
Ceilings/Trims/Doors: Glidden Swan White GLC23
Robert B. Narod Photography

 Infinite Audio and Video
13.6 Channel California Audio Technology, Dedicated Theater Room. Fully engineered sound system with all speakers specifically built in to the walls and hidden behind the fabrics. 6 Sub-woofers balance out the room allowing a great seat, no matter where you sit.

 Palindrome Design, LLC
This large master bath is a fresh take on traditional. Recessed panel cabinetry sits on legs, giving the feeling of furniture. The antique etagere balances the modern lines of the freestanding tub.
Architecture by Donald Lococo Architects.
Audio/Video by Bethesda Systems.
Photography © John Cole Photography

 Chris Gardiner Photo and Video Design
A real estate photography shoot in Collingwood's Wyldewood Cove also known as Wyldewood Creek, with Interior Staging by local Suze Interiors.
A mix of sunlight, interior lights and additional fill light for a balanced, natural interior look.
Sponsored
Sunbury, OH
J.Holderby - Renovations
Franklin County's Leading General Contractors - 2X Best of Houzz!

 Moderne Builders
Gorgeous master bath with dramatic retro "wave" tile. Peak Photography
Example of a 1950s bathroom design in Los Angeles
Example of a 1950s bathroom design in Los Angeles

 Sharkey Custom Homes, Inc.
As a Premier Home Builder. Sharkey Custom Homes Inc. has spent the last 18 years building beautiful and original homes to Lubbock TX and surrounding areas. We are committed to building homes of the highest quality while simultaneously making sure our customers needs are met or exceeded. When you choose to build the home of your dreams with us, you can rest assured that you will be treated with the respect and integrity that you and your future home deserves. Sharkey will be there at each step to make certain that your experience is a wonderful one. We also offer Remodeling, Architects, Interior Design, and Landscape Design. Home Building, Remodeling, Design, Architects, Interior Design, landscape design, Land, Lots, Pools, Painting, Patios, Floor Covering, Granite, Wallpaper, Fireplaces, Lighting, Appliances, Roofing, Chimneys, Iron Doors, Railing, Staircase, cabinets, trim carpentry, Audio, Video, theaters, fountains, windows, bathroom fixtures, mirrors, hardware, crown molding, tubs, sinks, faucets, ceiling fans, garage doors, heating, air conditioning, shutters, texture, faux finish, vent hood, tile, porcelain, clay, stucco, stone,travertine, concrete, fencing, waterfalls,


 United Audio Video Systems
Scott Carter
Huge elegant master dark wood floor bedroom photo in Nashville with green walls and no fireplace
Huge elegant master dark wood floor bedroom photo in Nashville with green walls and no fireplace


 ISD Audio Video, Inc.
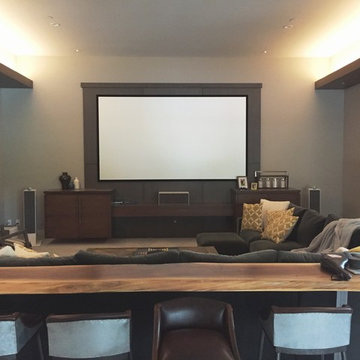
The color/contrast scheme is maintained with the white and gray speakers. To best handle the larger room with employee dual subwoofers. One sit front left and the other right rear. This design `loads' the room. The listened gets the feel of the bass without any the typical
boomy, overdone thump. Just clean, tuneful bass within balance with the audio experience.

 Ann Lowengart Interiors
For this classic San Francisco William Wurster house, we complemented the iconic modernist architecture, urban landscape, and Bay views with contemporary silhouettes and a neutral color palette. We subtly incorporated the wife's love of all things equine and the husband's passion for sports into the interiors. The family enjoys entertaining, and the multi-level home features a gourmet kitchen, wine room, and ample areas for dining and relaxing. An elevator conveniently climbs to the top floor where a serene master suite awaits.

 ScavulloDesign Interiors
Matthew Millman
Inspiration for a timeless staircase remodel in San Francisco
Inspiration for a timeless staircase remodel in San Francisco
3