
Search results for "Videos common" in Home Design Ideas


 M+A Architecture Studio
Example of a small trendy medium tone wood floor family room library design in Houston

 Ruhl | Jahnes Architects
Image Courtesy © Nat Rae
Family room library - small transitional enclosed medium tone wood floor and brown floor family room library idea in Boston with gray walls
Family room library - small transitional enclosed medium tone wood floor and brown floor family room library idea in Boston with gray walls
Find the right local pro for your project

 ZeroEnergy Design
Modern loft. Surfaces built into the new railing atop the stair create a functional work area with a fantastic view and clear shot to the play space below. A wall separating the master bedroom from the double height living space was replaced with a folding glass door to open the bedroom to the living space while still allowing for both visual and acoustical privacy.
Photos by Eric Roth.
Construction by Ralph S. Osmond Company.
Green architecture by ZeroEnergy Design. http://www.zeroenergy.com
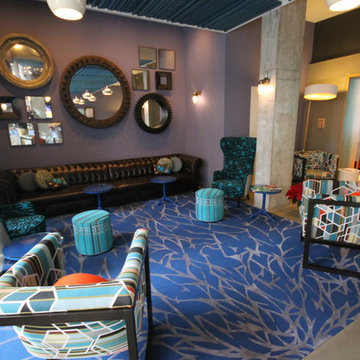

 Restructure Studio
Michael Hsu
Entry hall - large contemporary concrete floor entry hall idea in Austin with white walls
Entry hall - large contemporary concrete floor entry hall idea in Austin with white walls

 Sage Audio Video
AVA West Chelsea
Mail Room with digital display to indicate when mail has arrived
Trendy closet photo in New York
Trendy closet photo in New York

Sponsored
Plain City, OH

The Creative Kitchen Company
Columbus Area Kitchen Remodeling and Refacing Professional

 User
Jason Varney
Playroom - transitional gender-neutral medium tone wood floor playroom idea in Philadelphia with gray walls
Playroom - transitional gender-neutral medium tone wood floor playroom idea in Philadelphia with gray walls
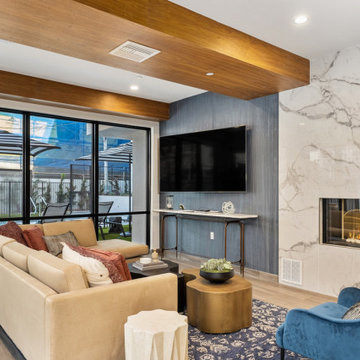
 Ardent Integrated Systems, Inc.
Includes Crestron Home Control system in the Common spaces that controls Music, Video, and Lights. Ubiquiti Unifi Network with Fiber interconnects, SonicWall appliance router, and integrated video intercom access control system
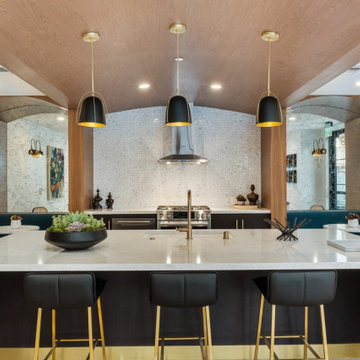 Ardent Integrated Systems, Inc.
Includes Crestron Home Control system in the Common spaces that controls Music, Video, and Lights. Ubiquiti Unifi Network with Fiber interconnects, SonicWall appliance router, and integrated video intercom access control system
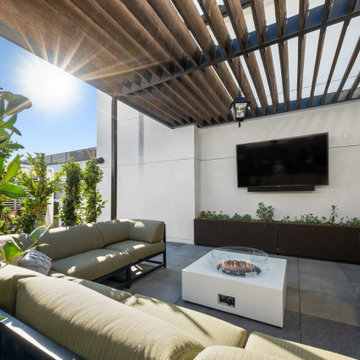 Ardent Integrated Systems, Inc.
Includes Crestron Home Control system in the Common spaces that controls Music, Video, and Lights. Ubiquiti Unifi Network with Fiber interconnects, SonicWall appliance router, and integrated video intercom access control system


 Mimi & Hill interiors
Garage converted to a game room
Example of a mid-sized beach style two-car garage design in New York
Example of a mid-sized beach style two-car garage design in New York

Sponsored
Plain City, OH
The Creative Kitchen Company
Columbus Area Kitchen Remodeling and Refacing Professional

 CG&S Design-Build
hot rolled steel at fireplace • cypress Tex-Gap at TV surround • 80" television • reclaimed barn wood beams • Benjamin Moore hc 170 "stonington gray" paint in eggshell at walls • LED lighting along beam • Ergon Wood Talk Series 9 x 36 floor tile • photography by Paul Finkel 2017

 Synergy Systems Group
Study room - large modern freestanding desk carpeted and beige floor study room idea in Toronto with white walls

 Soucie Horner, Ltd.
The clean, calm, restful interiors of this heart-of-the-city home are an antidote to urban living, and busy professional lives. As well, they’re an ode to enduring style that will accommodate the changing needs of the young family who lives here.
Photos by June Suthigoseeya

 Prime 1 Builders
This project won in the 2013 Builders Association of Metropolitan Pittsburgh Housing Excellence Award for Best Urban Renewal Renovation Project. The glass bowl was made in the glass studio owned by the owner which is adjacent to the residence. The mirror is a repurposed window. The door is repurposed from a boarding house.
George Mendel

 schubatcontracting
Photo Credits-Schubat Contracting and Renovations
Adjacent to a stunning Outdoor Bar area, is this Outdoor Family Gathering space.
Example of a mountain style patio design in Milwaukee
Example of a mountain style patio design in Milwaukee


 Gary Nance Design
Inspiration for a contemporary wet bar remodel in Indianapolis with flat-panel cabinets, black cabinets, gray backsplash and gray countertops
1