
Search results for "Videos community" in Home Design Ideas
 ODS Architecture

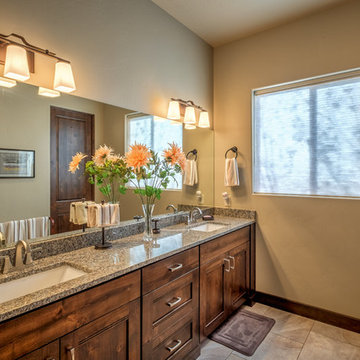

Here the existing ceilings were lifted three feet with new windows on this side of the house opening the space up to views in all directions. In a gated community without any adjacent neighbors, complete privacy is maintained.
 Peter Q Brown Innovative Design
To see the videos about this project:
Part 1: https://youtu.be/LfNAaG1lOEs
Part 2: https://youtu.be/fBP-RzFqPTM
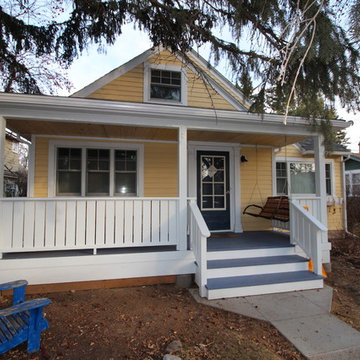
We have created this new front entry porch as a transitional space and intuitive connection between the private world of the family and the public realm of the sidewalk. For a homeowner the front porch can be one of the best ways to build a sense of neighborhood community. For this front entry porch project we have added a multi pitch hip roof across the front of the home. This roof covers the sitting area and serves to properly define the front entry area of the home. This covered porch allows room for entertaining, as well as considerably improving the homes curb appeal.

Find the right local pro for your project
 Meditch Murphey Architects
 https://vimeo.com/185387134 is a video description of this project.
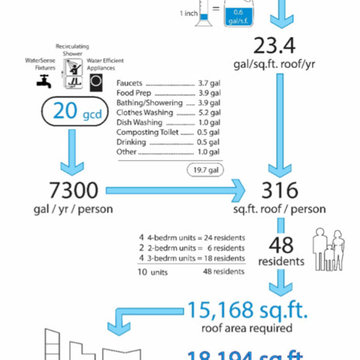
The Urban Grapevine Project employs regenerative design principles to promote affordable living, not just affordable housing. This small community of 10 single family dwellings was designed to meet all 20 Imperatives of the Living Building Challenge. Energy efficient construction, lighting and appliances are combined with photovoltaic and solar thermal collectors to provide at least 105% of all power required by the residents. The form and density of dwellings are optimized to meet all potable water needs through an innovative rainwater collection, storage and filtration system. Graywater and onsite composting feed the permaculture-inspired landscape of community gardens and fruit trees, fostering a healthy sense of community and empowerment for the residents. The power, water, waste and urban agricultural elements are part of the site’s architectural expression, making the life-sustaining systems transparent to residents, neighbors and visitors. This reinforces the educational intent of Urban Grapevine as an integral part of a citywide network of sustainable community gardens.
 Meditch Murphey Architects
 https://vimeo.com/185387134 is a video description of this project.
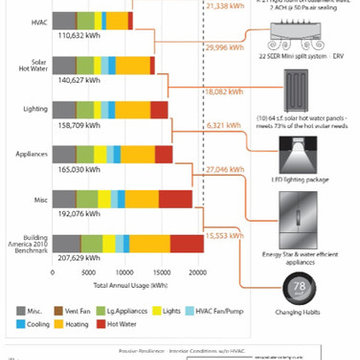
The Urban Grapevine Project employs regenerative design principles to promote affordable living, not just affordable housing. This small community of 10 single family dwellings was designed to meet all 20 Imperatives of the Living Building Challenge. Energy efficient construction, lighting and appliances are combined with photovoltaic and solar thermal collectors to provide at least 105% of all power required by the residents. The form and density of dwellings are optimized to meet all potable water needs through an innovative rainwater collection, storage and filtration system. Graywater and onsite composting feed the permaculture-inspired landscape of community gardens and fruit trees, fostering a healthy sense of community and empowerment for the residents. The power, water, waste and urban agricultural elements are part of the site’s architectural expression, making the life-sustaining systems transparent to residents, neighbors and visitors. This reinforces the educational intent of Urban Grapevine as an integral part of a citywide network of sustainable community gardens.
 Meditch Murphey Architects
 https://vimeo.com/185387134 is a video description of this project.
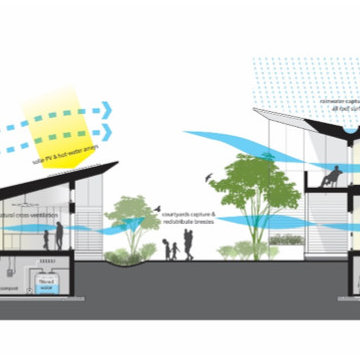
The Urban Grapevine Project employs regenerative design principles to promote affordable living, not just affordable housing. This small community of 10 single family dwellings was designed to meet all 20 Imperatives of the Living Building Challenge. Energy efficient construction, lighting and appliances are combined with photovoltaic and solar thermal collectors to provide at least 105% of all power required by the residents. The form and density of dwellings are optimized to meet all potable water needs through an innovative rainwater collection, storage and filtration system. Graywater and onsite composting feed the permaculture-inspired landscape of community gardens and fruit trees, fostering a healthy sense of community and empowerment for the residents. The power, water, waste and urban agricultural elements are part of the site’s architectural expression, making the life-sustaining systems transparent to residents, neighbors and visitors. This reinforces the educational intent of Urban Grapevine as an integral part of a citywide network of sustainable community gardens.
 CAVINESS LANDSCAPE DESIGN, INC.

This Caviness project for a modern farmhouse design in a community-based neighborhood called The Prairie At Post in Oklahoma. This complete outdoor design includes a large swimming pool with waterfalls, an underground slide, stream bed, glass tiled spa and sun shelf, native Oklahoma flagstone for patios, pathways and hand-cut stone retaining walls, lush mature landscaping and landscape lighting, a prairie grass embedded pathway design, embedded trampoline, all which overlook the farm pond and Oklahoma sky. This project was designed and installed by Caviness Landscape Design, Inc., a small locally-owned family boutique landscape design firm located in Arcadia, Oklahoma. We handle most all aspects of the design and construction in-house to control the quality and integrity of each project.
Film by Affordable Aerial Photo & Video
 Peter Q Brown Innovative Design
To see the videos about this project:
Part 1: https://youtu.be/LfNAaG1lOEs
Part 2: https://youtu.be/fBP-RzFqPTM
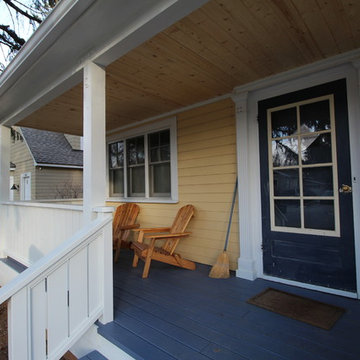
We have created this new front entry porch as a transitional space and intuitive connection between the private world of the family and the public realm of the sidewalk. For a homeowner the front porch can be one of the best ways to build a sense of neighborhood community. For this front entry porch project we have added a multi pitch hip roof across the front of the home. This roof covers the sitting area and serves to properly define the front entry area of the home. This covered porch allows room for entertaining, as well as considerably improving the homes curb appeal.
 3dVisDesign
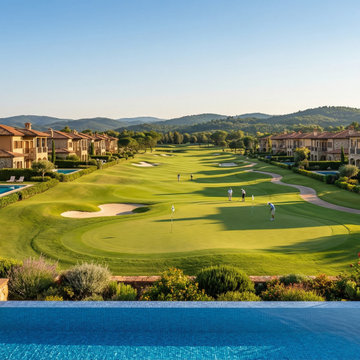
A luxury golf resort concept designed to combine refined residential architecture, world-class leisure amenities, and an immersive natural landscape.
This visualization presents a private resort community centered around an expansive golf course, with elegant villas positioned to enjoy panoramic views of the fairways and surrounding countryside. Private swimming pools, landscaped gardens, walking paths, and generous outdoor spaces create a resort lifestyle that balances privacy, recreation, and connection to nature.
The composition was designed to communicate the scale and atmosphere of the development, showcasing how architecture, landscape, and lifestyle amenities can work together as a cohesive destination.
Created as part of the Hudson River Luxury Resort concept, this visualization was developed to support the investor presentation and communicate the lifestyle and development potential of the project through compelling architectural storytelling.
 Peter Q Brown Innovative Design
To see the videos about this project:
Part 1: https://youtu.be/LfNAaG1lOEs
Part 2: https://youtu.be/fBP-RzFqPTM
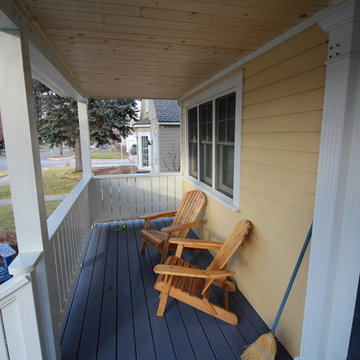
We have created this new front entry porch as a transitional space and intuitive connection between the private world of the family and the public realm of the sidewalk. For a homeowner the front porch can be one of the best ways to build a sense of neighborhood community. For this front entry porch project we have added a multi pitch hip roof across the front of the home. This roof covers the sitting area and serves to properly define the front entry area of the home. This covered porch allows room for entertaining, as well as considerably improving the homes curb appeal.
 The Agency Oklahoma, Ryan Hukill, Realtor®
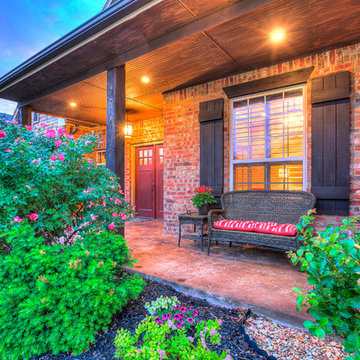
Just Listed in one of Edmond's most sought-after communities. Twin Bridges is the only neighborhood that directly adjoins the newest Edmond Elementary School, Heritage Elementary. Check out our video to learn more: https://youtu.be/8-JWf9nI854
We take a very strategic approach to marketing our listings and would love to show you why more than half of our homes have sold for list price or more this past year, and why we haven't had a single listing expire in over 8 years.
Call us (405-802-4663) if you'd like to explore the idea of yours being next.
 Peter Q Brown Innovative Design
To see the videos about this project:
Part 1: https://youtu.be/LfNAaG1lOEs
Part 2: https://youtu.be/fBP-RzFqPTM
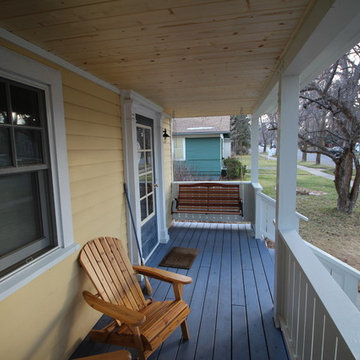
We have created this new front entry porch as a transitional space and intuitive connection between the private world of the family and the public realm of the sidewalk. For a homeowner the front porch can be one of the best ways to build a sense of neighborhood community. For this front entry porch project we have added a multi pitch hip roof across the front of the home. This roof covers the sitting area and serves to properly define the front entry area of the home. This covered porch allows room for entertaining, as well as considerably improving the homes curb appeal.
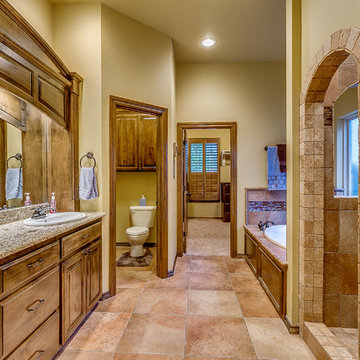 The Agency Oklahoma, Ryan Hukill, Realtor®
Just Listed in one of Edmond's most sought-after communities. Twin Bridges is the only neighborhood that directly adjoins the newest Edmond Elementary School, Heritage Elementary. Check out our video to learn more: https://youtu.be/8-JWf9nI854
We take a very strategic approach to marketing our listings and would love to show you why more than half of our homes have sold for list price or more this past year, and why we haven't had a single listing expire in over 8 years.
Call us (405-802-4663) if you'd like to explore the idea of yours being next.
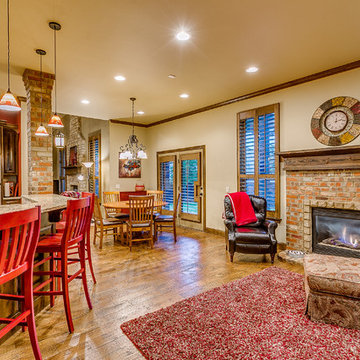 The Agency Oklahoma, Ryan Hukill, Realtor®
Just Listed in one of Edmond's most sought-after communities. Twin Bridges is the only neighborhood that directly adjoins the newest Edmond Elementary School, Heritage Elementary. Check out our video to learn more: https://youtu.be/8-JWf9nI854
We take a very strategic approach to marketing our listings and would love to show you why more than half of our homes have sold for list price or more this past year, and why we haven't had a single listing expire in over 8 years.
Call us (405-802-4663) if you'd like to explore the idea of yours being next.
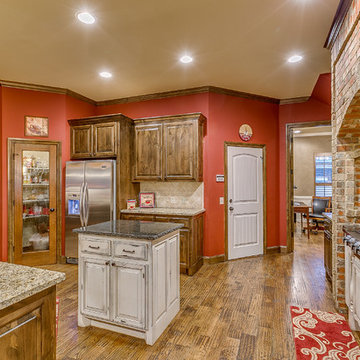 The Agency Oklahoma, Ryan Hukill, Realtor®
Just Listed in one of Edmond's most sought-after communities. Twin Bridges is the only neighborhood that directly adjoins the newest Edmond Elementary School, Heritage Elementary. Check out our video to learn more: https://youtu.be/8-JWf9nI854
We take a very strategic approach to marketing our listings and would love to show you why more than half of our homes have sold for list price or more this past year, and why we haven't had a single listing expire in over 8 years.
Call us (405-802-4663) if you'd like to explore the idea of yours being next.
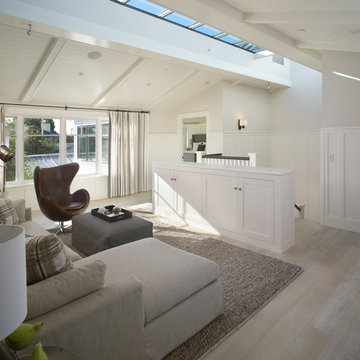
 Christian Rice Architects, Inc.
Coronado, CA
The Alameda Residence is situated on a relatively large, yet unusually shaped lot for the beachside community of Coronado, California. The orientation of the “L” shaped main home and linear shaped guest house and covered patio create a large, open courtyard central to the plan. The majority of the spaces in the home are designed to engage the courtyard, lending a sense of openness and light to the home. The aesthetics take inspiration from the simple, clean lines of a traditional “A-frame” barn, intermixed with sleek, minimal detailing that gives the home a contemporary flair. The interior and exterior materials and colors reflect the bright, vibrant hues and textures of the seaside locale.
2