
Search results for "Videos designed" in Home Design Ideas


 Smart Systems
' mission is to provide our clients with luxury through technology. We understand that our clients demand the highest quality in audio, video, security, and automation customized to fit their lifestyle. We strive to exceed expectations with the highest level of customer service and professionalism, from design to installation and beyond.
Find the right local pro for your project

 Chibi Moku - Architectural Cinema - Photo - 360
See the video for this project here - https://vimeo.com/126989085
Minimalist home design photo in Miami
Minimalist home design photo in Miami

 Urbane Design
Example of an eclectic light wood floor and beige floor kitchen/dining room combo design in Austin with gray walls and a standard fireplace

 Acadian Home Theater & Automation
2 Outdoor Video Zones, 3 Outdoor Audio Zones, Lighting Control, Automated Phantom Shades, Video Surveillance Cameras
Inspiration for a mid-sized craftsman backyard tile patio kitchen remodel in New Orleans with a roof extension
Inspiration for a mid-sized craftsman backyard tile patio kitchen remodel in New Orleans with a roof extension

 RAC Advanced Control
Design build AV System: Savant control system with Lutron Homeworks lighting and shading system. Great Room and Master Bed surround sound. Full audio video distribution. Climate and fireplace control. Ruckus Wireless access points. In-wall iPads control points. Remote cameras.

Sponsored
Columbus, OH

Wannemacher Interiors
Customized Award-Winning Interior Design Solutions in Franklin Cnty OH

 JBN WoodCraft & Design
Our client wanted some bench seating with some storage for their audio video equipment. We designed some seating with full extension pullouts for the electronics, adjustable shelving and a section for their sub woofer. The details on the door panels matched the panels on the fireplace and the baseboard profile blended with the fireplace hearth as well creating a feeling of continuity in the living room.

 Betsy Homan Interior Design LLC
Replaced standard builders fireplace with custom designed ornate English mantle flanked by storage for toys, games, book s, entertainment media and audio video equipment.
Photographer: Thomas McConnell

 Mills Technologies
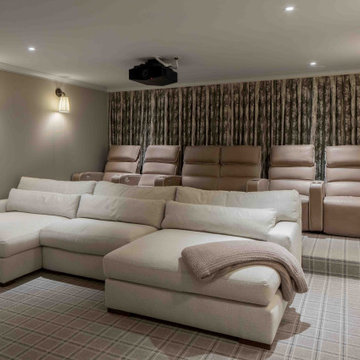
The home has a cozy media room that accommodates 10+ viewers, tastefully designed by the Interior Designer and our partner CinemaTech.
Home theater - cottage home theater idea in Chicago
Home theater - cottage home theater idea in Chicago


 Aurora Technology
Inspiration for a mid-sized transitional formal and open concept medium tone wood floor and brown floor living room remodel in Omaha with beige walls, a standard fireplace, a tile fireplace and a wall-mounted tv

Sponsored
Fredericksburg, OH

High Point Cabinets
Columbus' Experienced Custom Cabinet Builder | 4x Best of Houzz Winner

 GreenRose Design
Dutch Colonial style renovated home in Glen Ridge.
Photographed by Alexandra Gifford
Check out our before and after video for this project at:
https://youtu.be/FpTe4or8gUs

 Adapt Interior Design
Engage Photo and Video
Inspiration for a mid-sized transitional kids' white tile and mosaic tile porcelain tile alcove bathtub remodel in Portland with an undermount sink, shaker cabinets, white cabinets, quartz countertops, a two-piece toilet and blue walls
Inspiration for a mid-sized transitional kids' white tile and mosaic tile porcelain tile alcove bathtub remodel in Portland with an undermount sink, shaker cabinets, white cabinets, quartz countertops, a two-piece toilet and blue walls
 Stretch Ceiling Miami
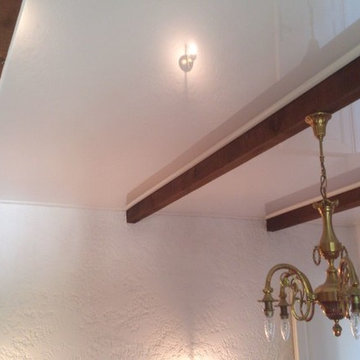
Our systems were designed to meet any technical requirement
.
What can be incorporated in the Batica-Renov Stretch Ceiling:
Spot light mounting
Light fittings
Sensors
Air vents
A/C vents
Sprinklers
Smoke detectors
.
.
Batica Renov USA – Batica Renov France
Christian Pollini
786.334.0392
ceilingmiami@gmail.com

 Arielle C. Schechter, AIA
The custom door and window assembly designed by Arielle Schechter for the clients. © 2020PHOTO-VIDEO.COM
Example of a large minimalist beige one-story mixed siding exterior home design in Raleigh
Example of a large minimalist beige one-story mixed siding exterior home design in Raleigh

Sponsored
Westerville, OH

Custom Home Works
Franklin County's Award-Winning Design, Build and Remodeling Expert

 Advanced Communication Technologies
Shelly Harrison Photography
Architecture and interior design by Hacin + Associates
Family room - family room idea in Boston with a wall-mounted tv
Family room - family room idea in Boston with a wall-mounted tv
 Chibi Moku - Architectural Cinema - Photo - 360
See the video for this project here - https://vimeo.com/126989085
 South Florida Design | House Plans
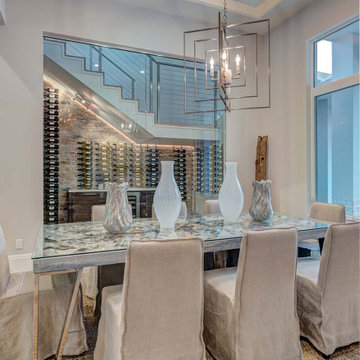
The 2-Story Riviera house plan features 4 bedroom, 4.5 baths and 3 car garage spaces. Also, this design won a Sand Dollar Award for Product of the Year. The 1 car garage is 387sf and the 2 car garage is 603sf.
***Note: Photos and video may reflect changes made to original house plan design***
192