
Search results for "Videos designed" in Home Design Ideas

 Gaile Guevara
| DETAILS | in concrete constructed condos it's very rare that we ever want to have to core new drain locations. For the Master Ensuite more and more when we do full renovations down to studs we are removing the terrible 5' tubs and tiny itty bitty 3x3' showers. For some reason the idea of luxury meant squeeze as much as you can so you have a long list of features when you go to market. More and more we are doing oversized his and hers showers. So when you have a drain that you are repurposing from previous plumbing fixtures and the drain isn't centred, it's pretty much magic to have the team surprise you after several site meetings and evaluations - we opted for the plumbers favourite to use Schluter linear tile over drains and have the oversized tile cut to fit and provide the necessary grout lines for a flush shower threshold. This might seem like nothing but is everything when we have the perfect tile layout be inline with the what we think is a centred drain. These are the kind of details that make my OCD sister inside so happy, we call it the centre flush drain happy dance. Kudos to @caisleydevelopments @4thdimensionconstruction with the help of @stonetilevancouver for finding a perfect subtle sand toned oversized porcelain. A large format tile in a shade and same tone value as our hardwood floor and one shade darker than our Baltic Birch flush panels for ease of cleaning and hiding dirt. When you want things clean I opt for showers with minimal detailing to be in shades darker than white. Cleaning becomes less treacherous. Also gone is this idea of ugly accent tile, we opt for uniform tile one material throughout a bathroom floor to ceiling and if possible all walls. Construction geekery 101 continues
 Kelly Simkovich at Main Line Sound & Video
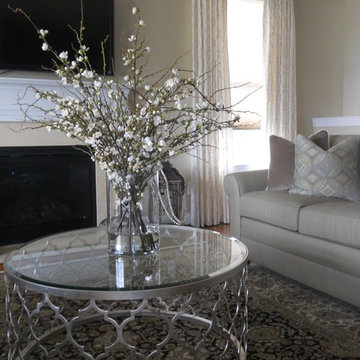
Home design - mid-sized transitional open concept dark wood floor home design idea in Philadelphia with beige walls, a standard fireplace, a tile fireplace and a wall-mounted tv

 Chibi Moku - Architectural Cinema - Photo - 360
See the video for this project here - http://vimeo.com/112705129
Bedroom - contemporary bedroom idea in Portland
Bedroom - contemporary bedroom idea in Portland
Find the right local pro for your project

 GreenRose Design
Our task was to completely refinish this charming Dutch Colonial house and bring it into the modern-age! We did it with a combination of using updated colors and finishes while respecting the original lines of the house.
Check out the Before and After Video for this Project at: https://youtu.be/nZUcbasjZoc

 Spaceform Design Build Interiors
NYC Rooftop Terrace Deck with Custom Planters, Pergola and Retractable Shade Awning-SpaceformDBI.com Video showing shade awning operating can be seen @ http://youtu.be/1sVpsFCTrK0


 Kelly Simkovich at Main Line Sound & Video
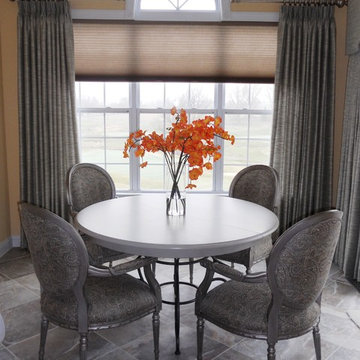
Inspiration for a mid-sized transitional dining room remodel in Philadelphia

Sponsored
Columbus, OH

Wannemacher Interiors
Customized Award-Winning Interior Design Solutions in Franklin Cnty OH

 Systems Design & Integration, Inc.
Designed, prewired, installed and programmed by Systems Design. Whole House Audio, Custom Media Room, Custom Grille to Match the TV, Salamander Design AV Furniture, Network, and Outdoor Audio. Savant Home Automation. Photography credit: Dan Cutrona


 IQ Automation + Design Inc.
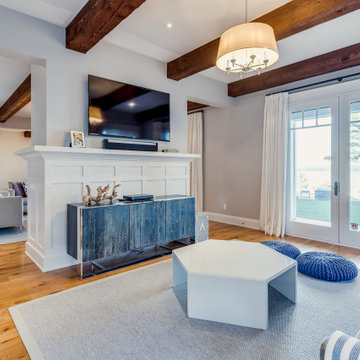
Main Floor Family Room with Samsung TV, Lutron Automated Lighting , WiFi Booster, Whole Home Audio
Example of a large transitional medium tone wood floor and exposed beam family room design in Toronto with gray walls
Example of a large transitional medium tone wood floor and exposed beam family room design in Toronto with gray walls

 Inspired Spaces
Great Room, Dining Room and Kitchen Nook with Hunter Douglas Desinger Roller Shades. All 21 Shades are with the PowerView Control with a battery wand. Please click here to see the video:
https://youtu.be/nSPM0-8GecE
 Chibi Moku - Architectural Cinema - Photo - 360
See the video for this project here - http://vimeo.com/112738292
Arts and crafts exterior home photo in Portland
Arts and crafts exterior home photo in Portland


Sponsored
Westerville, OH

Custom Home Works
Franklin County's Award-Winning Design, Build and Remodeling Expert
 GreenRose Design
Our task was to completely refinish this charming Dutch Colonial house and bring it into the modern-age! We did it with a combination of using updated colors and finishes while respecting the original lines of the house.
Check out the Before and After Video for this Project at: https://youtu.be/nZUcbasjZoc

 Timberpeg
Nashua Video Tours
Living room - craftsman open concept light wood floor living room idea in Burlington with gray walls, a standard fireplace and a stone fireplace
Living room - craftsman open concept light wood floor living room idea in Burlington with gray walls, a standard fireplace and a stone fireplace


 creations landscape designs
This front and back yard was in need of an overhaul due to cracked paving and a mishmash of plants. With some careful planning this garden was transformed into a cohesive space to enjoy and entertain. You can read more about this project plus watch the project video here http://tinyurl.com/gkpvd55

Sponsored
Fredericksburg, OH

High Point Cabinets
Columbus' Experienced Custom Cabinet Builder | 4x Best of Houzz Winner

 HomeSmartz
A smart TV installation on the stone fireplace feature using wireless HDMI and video streaming. This TV model has built-in speakers and a wireless subwoofer for discreet yet large sound. Before TV installation, the room focus was re-directed to left wall for a media cabinet and furniture layout was not aligned with original home design.

 Marnella Homes
Homestar video tours
Mid-sized transitional gender-neutral carpeted walk-in closet photo in Portland with gray cabinets
Mid-sized transitional gender-neutral carpeted walk-in closet photo in Portland with gray cabinets

 CairnsCraft Design & Remodel
This lovely master bathroom was remodeling to complete a couple master suite.
Every aspect of the room was changed to give a fresh contemporary look and feel.
See a video of this project here: https://vimeo.com/157519821
Company: CairnsCraft Design and Remodel
Contractor: Charles Cairns
Designer Luz Knochenhauer
Photographer: Inessa Hansen
223