
Search results for "Videos installing" in Home Design Ideas

 Architectronics
Set the right scene. Home theater lighting is tied into the Control4 Home Automation System making it possible to have lighting scenes. For example, hit “pause” while watching a movie, and the back lights will turn on enough for your to get more popcorn.
Sit back and enjoy! A high definition projector displays beautifully on this home theater movie screen. 5.1 surround sound in-wall speakers installed to the Home Acoustic Alliance Design Standard.

 Systems Design & Integration, Inc.
We designed, prewired, installed, and programmed this 5 story brown stone home in Back Bay for whole house audio, lighting control, media room, TV locations, surround sound, Savant home automation, outdoor audio, motorized shades, networking and more. We worked in collaboration with ARC Design builder on this project.
This home was featured in the 2019 New England HOME Magazine.

 Woody's Home
Landscape speakers are directional and installed to blend into your landscape.
Inspiration for a transitional landscaping in Los Angeles.
Inspiration for a transitional landscaping in Los Angeles.
Find the right local pro for your project
 Environments by Design
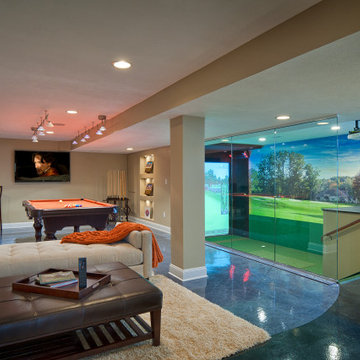
Our clients live in a country club community and were looking to renovate their unfinished basement. The client knew he wanted to include a gym, theater, and gaming center.
We incorporated a Home Automation system for this project, providing for music playback, movie watching, lighting control, and security integration.
Our challenges included a short construction deadline and several structural issues. The original basement had a floor-to-ceiling height of 8’-0” with several columns running down the center of the basement that interfered with the seating area of the theater. Our design/build team installed a second beam adjacent to the original to help distribute the load, enabling the removal of columns.
The theater had a water meter projecting a foot out from the front wall. We retrofitted a piece of A/V acoustically treated furniture to hide the meter and gear.
This homeowner originally planned to include a putting green on his project, until we demonstrated a Visual Sports Golf Simulator. The ceiling height was two feet short of optimal swing height for a simulator. Our client was committed, we excavated the corner of the basement to lower the floor. To accent the space, we installed a custom mural printed on carpet, based upon a photograph from the neighboring fairway of the client’s home. By adding custom high-impact glass walls, partygoers can join in on the fun and watch the action unfold while the sports enthusiasts can view the party or ball game on TV! The Visual Sports system allows guests and family to not only enjoy golf, but also sports such as hockey, baseball, football, soccer, and basketball.
We overcame the structural and visual challenges of the space by using floor-to-glass walls, removal of columns, an interesting mural, and reflective floor surfaces. The client’s expectations were exceeded in every aspect of their project, as evidenced in their video testimonial and the fact that all trades were invited to their catered Open House! The client enjoys his golf simulator so much he had tape on five of his fingers and his wife informed us he has formed two golf leagues! This project transformed an unused basement into a visually stunning space providing the client the ultimate fun get-a-away!

 Beyond Hi-Fi
Large flatscreen TV's and in-ceiling speakers in bar. Provided and installed by Beyond Hi-Fi.
Trendy home bar photo in Seattle
Trendy home bar photo in Seattle
 Audio Visual Design Group
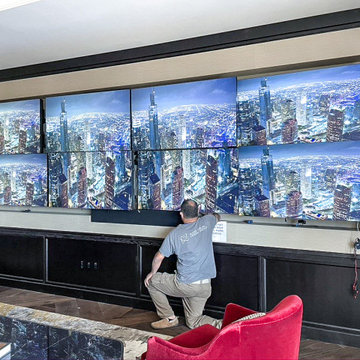
Located in the San Francisco’s South of Market District, Four Seasons is a 43-story skyscraper consisting of more than 140 luxury private residences. AVDG deployed an array of audiovisual and automation systems in several residences and shared spaces throughout the tower. Integrated systems, designed and installed by AVDG, included distributed audio solutions, video, data & voice systems, lighting, window treatments and control systems.

 Wine Cellar Specialists
This is the view from outside the transitional custom wine cellar built by Wine Cellar Specialists for a home in Dallas. We installed a glass door with mullions to provide a clear view of the client's wine display without entering the wine room.
Take a video tour of this project: https://youtu.be/3_GfJiwqS0I
Wine Cellar Specialists
1134 Commerce Drive
Richardson 75081
+1 (972) 454-0480
info@winecellarspec.com
Request a wine cellar design for FREE: http://www.winecellarspec.com/free-3d-drawing/


 Advanced Integrated Controls
We fixed mounted a 133″ projection screen and a Sony 3D Bravia Home Cinema Projector. We also installed front and rear Elan in-ceiling speakers and tied them paired them with the Q900 series KEF full range tower speakers and a 10″ Sunfire subwoofer for a true surround sound experience.
 Audio Visual Design Group
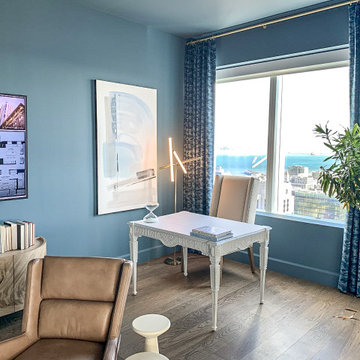
Located in the San Francisco’s South of Market District, Four Seasons is a 43-story skyscraper consisting of more than 140 luxury private residences. AVDG deployed an array of audiovisual and automation systems in several residences and shared spaces throughout the tower. Integrated systems, designed and installed by AVDG, included distributed audio solutions, video, data & voice systems, lighting, window treatments and control systems.

 Andrus Audio, Inc.
Study room - large modern built-in desk carpeted and multicolored floor study room idea in San Diego with a standard fireplace, a brick fireplace and white walls
 Advanced Integrated Controls
We fixed mounted a 133″ projection screen and a Sony 3D Bravia Home Cinema Projector. We also installed front and rear Elan in-ceiling speakers and tied them paired them with the Q900 series KEF full range tower speakers and a 10″ Sunfire subwoofer for a true surround sound experience.


 BAM Enterprise
Living room - huge formal medium tone wood floor living room idea in Denver with beige walls, a standard fireplace, a stone fireplace and a wall-mounted tv

 Innovative Product Sales International
no drilling required adjustable shower bar with 5x hand shower and 5' hose. Mounts on all premium surfaces using the nie wieder bohren patented no drill mounting system. See the video on how it works! Installs in minutes, no tools required. Simple. Safe. Secure. and no drilling required!

 SRS Custom Integration
90" Flat Panel TV, iPhone control provided by Savant Systems
Inspiration for a mid-sized contemporary open concept home theater remodel in San Francisco with a media wall
Inspiration for a mid-sized contemporary open concept home theater remodel in San Francisco with a media wall
 The Integrated Lifestyle
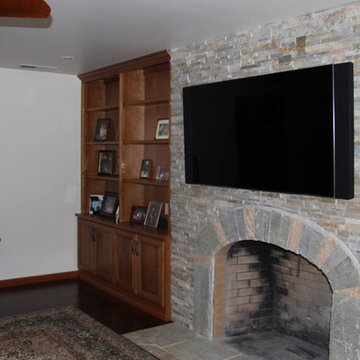
This is the completed installation. A couple of key points to note. Tremendous precision was required in the TV installation onto the stone. We had to map out the precise location of every bolt hole so specialized drills which wouldn't break the stone could be used to prepare the way.
The speakers mounted onto the left and right sides of the TVs are from Artison USA. The replaceable grilles hide fixed speakers. If the client changes TV in the future, new grilles can be used so that they match the dimensions of the new TV perfectly.
The final challenge was that the client did not want to the front of the cabinet to extend past the front of the stone fireplace. Normally, an audio video receiver would require 20 inches internal depth. Here, we have only 12. By creatively rotating the equipment within the cabinet, we were able to fit into the space with room to spare. We broke every traditional audio / video installation rule, but everything works beautifully, and the client is satisfied.
For creativity in the Home Technology Elements of your project, contact me, James Stout, Chief Concealment Officer at The Integrated Lifestyle.
Photo Credit - James Stout - The Integrated Lifestyle
 Wine Cellar Specialists
In this wine room, we installed a Wall Mount 3600 ductless split wine cellar cooling Texas system by US Cellar Systems. The evaporator is hidden in a grill cover and box on the left wall above the tabletop, while the condenser is on a shelf in the garage.
Follow us on Twitter: https://twitter.com/winecellarspec
Wine Cellar Specialists
+1 (773) 234-0112
info@winecellarspec.com
Take a video tour of this project: https://www.youtube.com/watch?v=5FYhy_Mt2eI


101