
Search results for "Videos issues" in Home Design Ideas

 Environments by Design
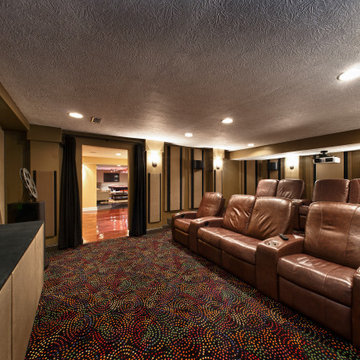
Our clients live in a country club community and were looking to renovate their unfinished basement. The client knew he wanted to include a gym, theater, and gaming center.
We incorporated a Home Automation system for this project, providing for music playback, movie watching, lighting control, and security integration.
Our challenges included a short construction deadline and several structural issues. The original basement had a floor-to-ceiling height of 8’-0” with several columns running down the center of the basement that interfered with the seating area of the theater. Our design/build team installed a second beam adjacent to the original to help distribute the load, enabling the removal of columns.
The theater had a water meter projecting a foot out from the front wall. We retrofitted a piece of A/V acoustically treated furniture to hide the meter and gear.
This homeowner originally planned to include a putting green on his project, until we demonstrated a Visual Sports Golf Simulator. The ceiling height was two feet short of optimal swing height for a simulator. Our client was committed, we excavated the corner of the basement to lower the floor. To accent the space, we installed a custom mural printed on carpet, based upon a photograph from the neighboring fairway of the client’s home. By adding custom high-impact glass walls, partygoers can join in on the fun and watch the action unfold while the sports enthusiasts can view the party or ball game on TV! The Visual Sports system allows guests and family to not only enjoy golf, but also sports such as hockey, baseball, football, soccer, and basketball.
We overcame the structural and visual challenges of the space by using floor-to-glass walls, removal of columns, an interesting mural, and reflective floor surfaces. The client’s expectations were exceeded in every aspect of their project, as evidenced in their video testimonial and the fact that all trades were invited to their catered Open House! The client enjoys his golf simulator so much he had tape on five of his fingers and his wife informed us he has formed two golf leagues! This project transformed an unused basement into a visually stunning space providing the client the ultimate fun get-a-away!
 Environments by Design
Our clients live in a country club community and were looking to renovate their unfinished basement. The client knew he wanted to include a gym, theater, and gaming center.
We incorporated a Home Automation system for this project, providing for music playback, movie watching, lighting control, and security integration.
Our challenges included a short construction deadline and several structural issues. The original basement had a floor-to-ceiling height of 8’-0” with several columns running down the center of the basement that interfered with the seating area of the theater. Our design/build team installed a second beam adjacent to the original to help distribute the load, enabling the removal of columns.
The theater had a water meter projecting a foot out from the front wall. We retrofitted a piece of A/V acoustically treated furniture to hide the meter and gear.
This homeowner originally planned to include a putting green on his project, until we demonstrated a Visual Sports Golf Simulator. The ceiling height was two feet short of optimal swing height for a simulator. Our client was committed, we excavated the corner of the basement to lower the floor. To accent the space, we installed a custom mural printed on carpet, based upon a photograph from the neighboring fairway of the client’s home. By adding custom high-impact glass walls, partygoers can join in on the fun and watch the action unfold while the sports enthusiasts can view the party or ball game on TV! The Visual Sports system allows guests and family to not only enjoy golf, but also sports such as hockey, baseball, football, soccer, and basketball.
We overcame the structural and visual challenges of the space by using floor-to-glass walls, removal of columns, an interesting mural, and reflective floor surfaces. The client’s expectations were exceeded in every aspect of their project, as evidenced in their video testimonial and the fact that all trades were invited to their catered Open House! The client enjoys his golf simulator so much he had tape on five of his fingers and his wife informed us he has formed two golf leagues! This project transformed an unused basement into a visually stunning space providing the client the ultimate fun get-a-away!
 Environments by Design
Our clients live in a country club community and were looking to renovate their unfinished basement. The client knew he wanted to include a gym, theater, and gaming center.
We incorporated a Home Automation system for this project, providing for music playback, movie watching, lighting control, and security integration.
Our challenges included a short construction deadline and several structural issues. The original basement had a floor-to-ceiling height of 8’-0” with several columns running down the center of the basement that interfered with the seating area of the theater. Our design/build team installed a second beam adjacent to the original to help distribute the load, enabling the removal of columns.
The theater had a water meter projecting a foot out from the front wall. We retrofitted a piece of A/V acoustically treated furniture to hide the meter and gear.
This homeowner originally planned to include a putting green on his project, until we demonstrated a Visual Sports Golf Simulator. The ceiling height was two feet short of optimal swing height for a simulator. Our client was committed, we excavated the corner of the basement to lower the floor. To accent the space, we installed a custom mural printed on carpet, based upon a photograph from the neighboring fairway of the client’s home. By adding custom high-impact glass walls, partygoers can join in on the fun and watch the action unfold while the sports enthusiasts can view the party or ball game on TV! The Visual Sports system allows guests and family to not only enjoy golf, but also sports such as hockey, baseball, football, soccer, and basketball.
We overcame the structural and visual challenges of the space by using floor-to-glass walls, removal of columns, an interesting mural, and reflective floor surfaces. The client’s expectations were exceeded in every aspect of their project, as evidenced in their video testimonial and the fact that all trades were invited to their catered Open House! The client enjoys his golf simulator so much he had tape on five of his fingers and his wife informed us he has formed two golf leagues! This project transformed an unused basement into a visually stunning space providing the client the ultimate fun get-a-away!
Find the right local pro for your project
 Art of Smart LLC

Home theater refresh. This one brought several challenges. Acoustics was a main issue we had to resolve. We decided to build the video wall with an inset screen, There's also a few more speakers hidden behold that acoustically transparent screen. Soon we'll be upgrading the movie posters to high end Samsung digital displays which we'll automate for control during movie On (Lim lights, kil some, set volume, and
. We are experts in tuning that unfinished basement or attic into something your whole family will enjoy! We work with dozens of local contractors, electricians, and designers to make everything detail come to life. We work directly with the vendors to ensure everything is done right, up to code, and You'll never go to a movie theater again! (seriously....you won't!) Ask us today about our process and we'll talk about your dream theater.
Well, we can through as always and got them a new screen, a new Sony 4K projector, 5.1.2 surround sound in wall. We even threw in a few of our transducers as a thank you! No they can watch and feel the movie!

 User
UserFree The Flash Season 4 Episode 17 Online Full Putlocker As our Online TV online viewing live channels free live HD TV Online Full The Flash Season 4 Episode 17 hq Online Full,"Title: # Null and Annoyed" The Flash Season 4 Episode 17 Null and Annoyed hqonline The Flash Season 4 Episode 17 Online live streaming online on History Channel Live Now Work 100% The Flash,'Null and Annoyed'
Watch The Flash Season 4 Episode 17 online. "Title: # Null and Annoyed" Find & Watch Every TV Show & Movie in One Place "The CW" let's full Tv length watch The Flash Season 4 Episode 17 online free, The Flash Full Video HD, Stream directly to your PC tv.lendralive The Flash Season 4 Episode 17 Full.
Watch >> http://tv.lendralive.com/play-60735-4-17
Strorylline : Barry and Ralph take different approaches to finding the remaining bus metas before DeVoe gets to them. However, Ralph's cavalier attitude frustrates Barry and the two clash over what it means to be a hero.
Episode : Null and Annoyed
Air Date : 4/10/2018
Summary : After a particle accelerator causes a freak storm, CSI Investigator Barry Allen is struck by lightning and falls into a coma.
The Flash Season 4 Episode 17 Best&Quality The Flash Season 4 Episode 17
review First Time The Flash returns for The Flash Season 4 Episode 17 LIVE STREAM YouTube
Video for The Flash Season 4 Episode 17 Live?
The Flash Season 4 Episode 17
The Flash Next on The Flash Season 4 Episode 17 YouTube
Video for The Flash Season 4 Episode 17 Live TV?
new episodes of The Flash Next on The Flash Season 4 Episode 17 Live
The Flash Season 4 Episode 17 online Kinja
The Flash Season 4 Episode 17 Online free full
putlocker Oliver Queen and his father are
The Flash Season 4 Episode 17 free streaming hd
The Flash Season 4 Episode 17 online Tv links for the s of 7 live stream The Flash
The Flash Season 4 Episode 17 streaming The Flash
'The Flash' Season 2 Spoilers Debbie and Her New Bag of
The upcoming episode of "The Flash" will be putting a foc on the issue of
The Flash" The Flash Season 4 Episode 17 Null and Annoyed march
The Flash Season 4 Episode 17 Synopsis Released
The Flash Season 4 Episode 17 Synopsis
Searches related to The Flash Season 4 Episode 17 Live
The Flash Season 4 Episode 17 megavideo
The Flash Season 4 Episode 17 recap
The Flash Season 4 Episode 17 streaming
The Flash Season 4 Episode 17 cast
The Flash Season 4 Episode 17 Trailer
The Flash Season 4 Episode 17 guide
The Flash Season 4 Episode 17 Online Free
 User
UserFree Empire Season 4 Episode 12 Online Full Putlocker As our Online TV online viewing live channels free live HD TV Online Full Empire Season 4 Episode 12 hq Online Full,"Title: # Sweet Sorrow" Empire Season 4 Episode 12 Sweet Sorrow hqonline Empire Season 4 Episode 12 Online live streaming online on History Channel Live Now Work 100% Empire,'Sweet Sorrow'
Watch Empire Season 4 Episode 12 online. "Title: # Sweet Sorrow" Find & Watch Every TV Show & Movie in One Place "FOX" let's full Tv length watch Empire Season 4 Episode 12 online free, Empire Full Video HD, Stream directly to your PC tv.lendralive Empire Season 4 Episode 12 Full.
Watch >> http://tv.lendralive.com/play-61733-4-12
Strorylline : A Lyon health scare shakes up Empire; Andre and Jamal try to right their wrongs; Jamal makes a shocking revelation on live TV; Eddie's motives are questioned when numbers don't add up; Becky reveals the secret she's been keeping from J. Poppa.
Episode : Sweet Sorrow
Air Date : 4/11/2018
Summary : A powerful family drama about the head of a music empire whose three sons and ex-wife all battle for his throne.
Empire Season 4 Episode 12 Best&Quality Empire Season 4 Episode 12
review First Time Empire returns for Empire Season 4 Episode 12 LIVE STREAM YouTube
Video for Empire Season 4 Episode 12 Live?
Empire Season 4 Episode 12
Empire Next on Empire Season 4 Episode 12 YouTube
Video for Empire Season 4 Episode 12 Live TV?
new episodes of Empire Next on Empire Season 4 Episode 12 Live
Empire Season 4 Episode 12 online Kinja
Empire Season 4 Episode 12 Online free full
putlocker Oliver Queen and his father are
Empire Season 4 Episode 12 free streaming hd
Empire Season 4 Episode 12 online Tv links for the s of 7 live stream Empire
Empire Season 4 Episode 12 streaming Empire
'Empire' Season 2 Spoilers Debbie and Her New Bag of
The upcoming episode of "Empire" will be putting a foc on the issue of
Empire" Empire Season 4 Episode 12 Sweet Sorrow march
Empire Season 4 Episode 12 Synopsis Released
Empire Season 4 Episode 12 Synopsis
Searches related to Empire Season 4 Episode 12 Live
Empire Season 4 Episode 12 megavideo
Empire Season 4 Episode 12 recap
Empire Season 4 Episode 12 streaming
Empire Season 4 Episode 12 cast
Empire Season 4 Episode 12 Trailer
Empire Season 4 Episode 12 guide
Empire Season 4 Episode 12 Online Free
 icih mutmut
Free Atlanta Season 2 Episode 7 Online Full Putlocker As our Online TV online viewing live channels free live HD TV Online Full Atlanta Season 2 Episode 7 hq Online Full,"Title: # Champagne Papi" Atlanta Season 2 Episode 7 Champagne Papi hqonline Atlanta Season 2 Episode 7 Online live streaming online on History Channel Live Now Work 100% Atlanta,'Champagne Papi'
Watch Atlanta Season 2 Episode 7 online. "Title: # Champagne Papi" Find & Watch Every TV Show & Movie in One Place "FX" let's full Tv length watch Atlanta Season 2 Episode 7 online free, Atlanta Full Video HD, Stream directly to your PC tv.lendralive Atlanta Season 2 Episode 7 Full.
Watch >> http://tv.lendralive.com/play-65495-2-7
Strorylline : Yeah girl, we gonna party tonight! But if you don't post about it, did it really happen?
Episode : Champagne Papi
Air Date : 4/12/2018
Summary : Two cousins, with different views on art versus commerce, on their way up through the Atlanta rap scene; Earnest 'Earn' Marks, an ambitious college dropout and his estranged cousin, who suddenly becomes a star.
Atlanta Season 2 Episode 7 Best&Quality Atlanta Season 2 Episode 7
review First Time Atlanta returns for Atlanta Season 2 Episode 7 LIVE STREAM YouTube
Video for Atlanta Season 2 Episode 7 Live?
Atlanta Season 2 Episode 7
Atlanta Next on Atlanta Season 2 Episode 7 YouTube
Video for Atlanta Season 2 Episode 7 Live TV?
new episodes of Atlanta Next on Atlanta Season 2 Episode 7 Live
Atlanta Season 2 Episode 7 online Kinja
Atlanta Season 2 Episode 7 Online free full
putlocker Oliver Queen and his father are
Atlanta Season 2 Episode 7 free streaming hd
Atlanta Season 2 Episode 7 online Tv links for the s of 7 live stream Atlanta
Atlanta Season 2 Episode 7 streaming Atlanta
'Atlanta' Season 2 Spoilers Debbie and Her New Bag of
The upcoming episode of "Atlanta" will be putting a foc on the issue of
Atlanta" Atlanta Season 2 Episode 7 Champagne Papi march
Atlanta Season 2 Episode 7 Synopsis Released
Atlanta Season 2 Episode 7 Synopsis
Searches related to Atlanta Season 2 Episode 7 Live
Atlanta Season 2 Episode 7 megavideo
Atlanta Season 2 Episode 7 recap
Atlanta Season 2 Episode 7 streaming
Atlanta Season 2 Episode 7 cast
Atlanta Season 2 Episode 7 Trailer
Atlanta Season 2 Episode 7 guide
Atlanta Season 2 Episode 7 Online Free

 Mittendorf Quality Construction
Inspiration for a rustic brown one-story wood gable roof remodel in Seattle
 User
UserPhoto: Ten Ten Creative
Wet bar - transitional single-wall dark wood floor and brown floor wet bar idea in Dallas with shaker cabinets, black cabinets, black backsplash, subway tile backsplash and gray countertops
Wet bar - transitional single-wall dark wood floor and brown floor wet bar idea in Dallas with shaker cabinets, black cabinets, black backsplash, subway tile backsplash and gray countertops

 Casini Masonry
This is a 50'' Orton Style Rumford Fireplace at my home in Oxford,CT.
A Rumford Firplace is made with either a straight rear wall or a slanted one. The slanted ones are the better heaters and I just proved "the more efficient" as they do not have a bigger throat area than the straight variety. The book "The Forgotten Art of Building a Good Fireplace" written bu Vrest Orton in the late 60's descibes the slanted variety well and that is where they picked up the name. He did not invent them rather he wrote of what he witnessed as being nice enjoyable good heating Rumfords .
It uses my self made damper and burns all winter long with the damper blade at only a 1-3/4'''' gap opening.
This represents a throat area to fireplace opening area of 1 to 30 a achievement that recently left the top authority on Rumford Fireplaces in awe and disbelief as his straight backed Rumfords only get to a 1:20 ratio. Although he remained skeptical and wanting more explicit videos and refusing to sign a nondisclosure agreement, he wanted to know if I could do the same with his chosen styled Rumfords.
With a large or small fire the damper stays fixed.
Weather is a non issue, even foggy drizzly nights do not effect this fireplace. There are videos at FCasini on You Tube showing the 50'' burning along with my basement 36'' Orton which I did experimenting last winter . The basement [never used before] has no face, so I affixed a steel panel on it to see if it could burn at the same ratio as my 50'' which uses my self made 30 year old damper.
Iinstead it has a custom vestal damper which I cut the front off as I occasionally do when the budget is limited.
It burned good at a 1 to 26 ratio which is way above the 1/17 that Straight Back Rumfords normally do although their very best is 1/20 ..both of which depend on the use of the highly suggested Tee Pee Fire which will assist any fireplace in smoke evacuation due to solely emitting the smoke form the high end of the standing logs!
Both of my fireplaces certainly can use this style fire but I enjoy the horizontal log cabin style because of the easy loading and longer lasting fire per load.
This winter I am going to affix a glass panel to get a good look at the throat and inner breast chamber while the fireplace is burning. This will be done in my third [ also un faced like the basement] Rumford. This one uses an outside chimney that is about 18' tall, much shorter than the other two and not as warm an environment being the other two are interior chimneys. I am anxious to see if it will compete with a lesser draft ?
I have been searching the patent data base and to date there is nothing close to even resemble the way I get these slanted fireplaces to pass the smoke through such a ridiculously thin throat which I call "The Gates Of Hell".
The prototype is complete and installed into this fireplace which is in it's second year of performance testing and doing better than I expected, in fact before installing it last week I cleaned the throat and chimney and damper blade which hasn't been done in 6 years. This did help the performance a lot as the passage is so thin any build up greatly slows it down from the added viscosity ie flow drag.
For those that don't understand the benefit of a 1:30 ratio it is half the loss of heated air up the chimney and results in a 50% increase in heat efficiency.
This equals a 100% enjoyment factor for anyone whom takes fireplace burning seriously like have done and do for the past 30 years!
The house doesn't get sucked cold!

 The Rinfret Group
Example of a mid-sized transitional freestanding desk dark wood floor and brown floor study room design in New York with beige walls and no fireplace

 RAJ Kitchen and Bath, LLC
This family throws some mean parties where large crowds usually sit at the poolside. There’s an entire section of this walk out second level that is dedicated to entertaining which also gives access to the pool in the backyard. This place comes alive at night with built in surround sounds and LED lights. There was just one issue. The kitchen.
The kitchen did not fit in. It was old, outdated, out-styled and nonfunctional. They knew the kitchen had to be address eventually but they just didn’t want to redo the kitchen. They wanted to revamp the kitchen, so they asked us to come in and look at the space to see how we can design this second floor kitchen in their New Rochelle home.
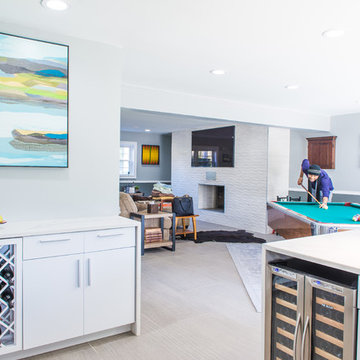
It was a small kitchen, strategically located where it could be the hub that the family wanted it to be. It held its own amongst everything that was in the open space like the big screen TV, fireplace and pool table. That is exactly what we did in the design and here is how we did it.
First, we got rid of the kitchen table and by doing so we created a peninsular. This eventually sets up the space for a couple of really cool pendant lights, some unique counter chairs and a wine cooler that was purchased before but never really had a home. We then turned our attention to the range and hood. This was not the main kitchen, so wall storage wasn’t the main goal here. We wanted to create a more open feel interaction while in the kitchen, hence we designed the free standing chimney hood alone to the left of the window.
We then looked at how we can make it more entertaining. We did that by adding a Wine rack on a buffet style type area. This wall was free and would have remained empty had we not find a way to add some more glitz.
Finally came the counter-top. Every detail was crucial because the view of the kitchen can be seen from when you enter the front door even if it was on the second floor walk out. The use of the space called for a waterfall edge counter-top and more importantly, the stone selection to further accentuate the effect. It was crucial that there was movement in the stone which connects to the 45 degree waterfall edge so it would be very dramatic.
Nothing was overlooked in this space. It had to be done this way if it was going to have a fighting chance to take command of its territory.
Have a look at some before and after photos on the left and see a brief video transformation of this lovely small kitchen.
See more photos and vidoe of this transformation on our website @ http://www.rajkitchenandbath.com/portfolio-items/kitchen-remodel-new-rochelle-ny-10801/
 RAJ Kitchen and Bath, LLC
This family throws some mean parties where large crowds usually sit at the poolside. There’s an entire section of this walk out second level that is dedicated to entertaining which also gives access to the pool in the backyard. This place comes alive at night with built in surround sounds and LED lights. There was just one issue. The kitchen.
The kitchen did not fit in. It was old, outdated, out-styled and nonfunctional. They knew the kitchen had to be address eventually but they just didn’t want to redo the kitchen. They wanted to revamp the kitchen, so they asked us to come in and look at the space to see how we can design this second floor kitchen in their New Rochelle home.
It was a small kitchen, strategically located where it could be the hub that the family wanted it to be. It held its own amongst everything that was in the open space like the big screen TV, fireplace and pool table. That is exactly what we did in the design and here is how we did it.
First, we got rid of the kitchen table and by doing so we created a peninsular. This eventually sets up the space for a couple of really cool pendant lights, some unique counter chairs and a wine cooler that was purchased before but never really had a home. We then turned our attention to the range and hood. This was not the main kitchen, so wall storage wasn’t the main goal here. We wanted to create a more open feel interaction while in the kitchen, hence we designed the free standing chimney hood alone to the left of the window.
We then looked at how we can make it more entertaining. We did that by adding a Wine rack on a buffet style type area. This wall was free and would have remained empty had we not find a way to add some more glitz.
Finally came the counter-top. Every detail was crucial because the view of the kitchen can be seen from when you enter the front door even if it was on the second floor walk out. The use of the space called for a waterfall edge counter-top and more importantly, the stone selection to further accentuate the effect. It was crucial that there was movement in the stone which connects to the 45 degree waterfall edge so it would be very dramatic.
Nothing was overlooked in this space. It had to be done this way if it was going to have a fighting chance to take command of its territory.
Have a look at some before and after photos on the left and see a brief video transformation of this lovely small kitchen.
See more photos and vidoe of this transformation on our website @ http://www.rajkitchenandbath.com/portfolio-items/kitchen-remodel-new-rochelle-ny-10801/
![[BBC*TV*+] France - Irlande EN ..*DI.RECT -.St.reaming ...](https://st.hzcdn.com/fimgs/294126ba076fcc38_9005-w360-h360-b0-p0--.jpg) sdxwdwdx
sdxwdwdx http://watchonlinestreamtv.com/euro2016live/
http://watchonlinestreamtv.com/euro2016live/
http://watchonlinestreamtv.com/euro2016live/
SKYTV.,.,.France.,.,..,.,.Irlande.,.,.EN.,.,.DIRECT.,.,.Streaming.,.,..,.,..,.,.JLM2017fr
jlm2017frskytvfranceirlandeendirectst
Translate.,.,.this.,.,.page
39.,.,.mins.,.,.ago.,.,..,.,.ENDIRECTEuro2016AvantFranceIrlandelesBleusarriventauParcOL.,.,.20minutesfr.,.,.Ilya24.,.,.
France.,.,.Irlande.,.,.En.,.,.Direct.,.,.Streaming.,.,..,.,.YouTube
httpsyoutubecomplaylist?list
Translate.,.,.this.,.,.page
France.,.,.Irlande.,.,.En.,.,.Direct.,.,.Streaming.,.,.khalid.,.,.ben;.,.,.1.,.,.video;.,.,.No.,.,.views;.,.,.Updated.,.,.today.,.,.FranceIrlandeEnDirectStreaming.,.,.LINK.,.,.1.,.,.httpbitlylinktolink
LIVE.,.,.france.,.,..,.,.irlande.,.,.en.,.,.direct.,.,.streaming.,.,.tv.,.,.lien.,.,.gratuit.,.,.
firecheatsnet.,.,.›.,.,.Home.,.,.›.,.,.Forums.,.,.›.,.,.Administração.,.,.›.,.,.Sugestões.,.,.e.,.,.Melhorias
7.,.,.hours.,.,.ago.,.,..,.,.LIVE.,.,.france.,.,..,.,.irlande.,.,.en.,.,.direct.,.,.streaming.,.,.tv.,.,.lien.,.,.gratuit.,.,.Discussion.,.,..,.,.Watch.,.,.Direct.,.,.TV.,.,.Link.,.,.Below.,.,..,.,.2sitewebcomatchFranceIrlande30479
En.,.,.ligne@France.,.,..,.,.Irlande.,.,.En.,.,.Direct.,.,.EuRo.,.,.2016.,.,.#28.,.,.·.,.,.Issues.,.,.
httpsgitlabcomBondhuliveonlineissues28
16.,.,.hours.,.,.ago.,.,..,.,.En.,.,.ligne@France.,.,..,.,.Irlande.,.,.En.,.,.Direct.,.,.EuRo.,.,.2016.,.,.Euro.,.,.26.,.,.Follow.,.,.the.,.,.eighth.,.,.finals.,.,.FranceIreland.,.,.Live.,.,.France.,.,.Info.,.,..,.,.There.,.,.are.,.,.3.,.,.days.,.,.En.,.,.
France.,.,..,.,.Irlande.,.,..,.,.match.,.,.Euro.,.,.2016.,.,.en.,.,.direct.,.,.streaming.,.,.vidéo.,.,.2606.,.,.
shapewayscomshopsfranceirlande2016endirect
Translate.,.,.this.,.,.page
12.,.,.mins.,.,.ago.,.,..,.,.France.,.,..,.,.Irlande.,.,..,.,.match.,.,.Euro.,.,.2016.,.,.en.,.,.direct.,.,.streaming.,.,.vidéo.,.,.26.,.,.juin.,.,.EN.,.,.DIRECT.,.,.Euro.,.,.2016.,.,.Matuidi.,.,.Pogba.,.,.et.,.,.Kanté.,.,.titulaires.,.,.pour.,.,.France.,.,.
VoirTV.,.,.FranceIrlande.,.,.En.,.,.Direct.,.,.Streaming.,.,.2606.,.,..,.,..,.,.Shapeways
shapewayscomshopsfranceirlandeendirectstreaming26062016
34.,.,.mins.,.,.ago.,.,..,.,.IRLANDESurquellechaînepeutonvoirlematchdeshuitièmesde.,.,.FranceIrlandematchEuro2016endirectstreamingvidéo.,.,.NextPlz
ADD.,.,.France.,.,.–.,.,.Irlande.,.,.en.,.,.direct.,.,.Streaming.,.,.sur.,.,.le.,.,.forum.,.,.Blabla.,.,.
jeuxvideocom4250474752801010addfranceirlan.,.,..,.,.Translate.,.,.this.,.,.page
51.,.,.mins.,.,.ago.,.,..,.,.ADD.,.,.France.,.,.–.,.,.Irlande.,.,.en.,.,.direct.,.,.Streaming.,.,.France.,.,.Irlande.,.,.chaîne.,.,.TV.,.,.streaming.,.,.Comment.,.,.voir.,.,.le.,.,.match.,.,.en.,.,.direct.,.,.DIFFUSION.,.,.FRANCE.,.,.
More.,.,.results.,.,.from.,.,.jeuxvideocom
ReGaRdEr>>irlande.,.,.france.,.,.en.,.,.direct.,.,.streaming.,.,.|.,.,.supportoneallcom
supportoneallcom.,.,.›.,.,.Home.,.,.›.,.,.General.,.,.›.,.,.Questions
2.,.,.hours.,.,.ago.,.,..,.,.PLUZZ.,.,.pluzzfrancetvfrfrance2.,.,.Translatethispage.,.,.France2.,.,..,.,.ReGaRdEr>>irlande.,.,.france.,.,.en.,.,.direct.,.,.streaming.,.,.JunjuniJunjuni.,.,.·.,.,.1019AM.,.,.
en@direct~France.,.,.irlande.,.,.en.,.,.direct.,.,.streaming.,.,.sur.,.,.le.,.,.
dukeforumsrivalscom.,.,.›.,.,.Other.,.,.Forums.,.,.›.,.,.The.,.,.Lounge
ReGaRdErLiVe.,.,.France.,.,.Irlande.,.,.en.,.,..,.,..,.,.›.,.,.Forums.,.,.›.,.,.Administração.,.,.›.,.,.Sugestões.,.,.e.,.,.MelhoriasTranslate.,.,.this.,.,.page.,.,.6
Résultats.,.,.football.,.,.irlandais.,.,..,.,.Foot.,.,.Irlande.,.,..,.,.scores.,.,.des.,.,..,.,..,.,.Match.,.,.en.,.,.direct
matchendirectfrirlande
Translate.,.,.this.,.,.page
Foot.,.,.irlandais.,.,..,.,.retrouvez.,.,.tous.,.,.les.,.,.scores.,.,.de.,.,.football.,.,.en.,.,.live.,.,.des.,.,.matchs.,.,.irlandais.,.,..,.,.Euro.,.,.2016BuzzCoupe.,.,.du.,.,.MondeInternationalFranceAngleterreEspagneItalie.,.,.
 RAJ Kitchen and Bath, LLC
This family throws some mean parties where large crowds usually sit at the poolside. There’s an entire section of this walk out second level that is dedicated to entertaining which also gives access to the pool in the backyard. This place comes alive at night with built in surround sounds and LED lights. There was just one issue. The kitchen.
The kitchen did not fit in. It was old, outdated, out-styled and nonfunctional. They knew the kitchen had to be address eventually but they just didn’t want to redo the kitchen. They wanted to revamp the kitchen, so they asked us to come in and look at the space to see how we can design this second floor kitchen in their New Rochelle home.
It was a small kitchen, strategically located where it could be the hub that the family wanted it to be. It held its own amongst everything that was in the open space like the big screen TV, fireplace and pool table. That is exactly what we did in the design and here is how we did it.
First, we got rid of the kitchen table and by doing so we created a peninsular. This eventually sets up the space for a couple of really cool pendant lights, some unique counter chairs and a wine cooler that was purchased before but never really had a home. We then turned our attention to the range and hood. This was not the main kitchen, so wall storage wasn’t the main goal here. We wanted to create a more open feel interaction while in the kitchen, hence we designed the free standing chimney hood alone to the left of the window.
We then looked at how we can make it more entertaining. We did that by adding a Wine rack on a buffet style type area. This wall was free and would have remained empty had we not find a way to add some more glitz.
Finally came the counter-top. Every detail was crucial because the view of the kitchen can be seen from when you enter the front door even if it was on the second floor walk out. The use of the space called for a waterfall edge counter-top and more importantly, the stone selection to further accentuate the effect. It was crucial that there was movement in the stone which connects to the 45 degree waterfall edge so it would be very dramatic.
Nothing was overlooked in this space. It had to be done this way if it was going to have a fighting chance to take command of its territory.
Have a look at some before and after photos on the left and see a brief video transformation of this lovely small kitchen.
See more photos and vidoe of this transformation on our website @ http://www.rajkitchenandbath.com/portfolio-items/kitchen-remodel-new-rochelle-ny-10801/
 RAJ Kitchen and Bath, LLC
This family throws some mean parties where large crowds usually sit at the poolside. There’s an entire section of this walk out second level that is dedicated to entertaining which also gives access to the pool in the backyard. This place comes alive at night with built in surround sounds and LED lights. There was just one issue. The kitchen.
The kitchen did not fit in. It was old, outdated, out-styled and nonfunctional. They knew the kitchen had to be address eventually but they just didn’t want to redo the kitchen. They wanted to revamp the kitchen, so they asked us to come in and look at the space to see how we can design this second floor kitchen in their New Rochelle home.
It was a small kitchen, strategically located where it could be the hub that the family wanted it to be. It held its own amongst everything that was in the open space like the big screen TV, fireplace and pool table. That is exactly what we did in the design and here is how we did it.
First, we got rid of the kitchen table and by doing so we created a peninsular. This eventually sets up the space for a couple of really cool pendant lights, some unique counter chairs and a wine cooler that was purchased before but never really had a home. We then turned our attention to the range and hood. This was not the main kitchen, so wall storage wasn’t the main goal here. We wanted to create a more open feel interaction while in the kitchen, hence we designed the free standing chimney hood alone to the left of the window.
We then looked at how we can make it more entertaining. We did that by adding a Wine rack on a buffet style type area. This wall was free and would have remained empty had we not find a way to add some more glitz.
Finally came the counter-top. Every detail was crucial because the view of the kitchen can be seen from when you enter the front door even if it was on the second floor walk out. The use of the space called for a waterfall edge counter-top and more importantly, the stone selection to further accentuate the effect. It was crucial that there was movement in the stone which connects to the 45 degree waterfall edge so it would be very dramatic.
Nothing was overlooked in this space. It had to be done this way if it was going to have a fighting chance to take command of its territory.
Have a look at some before and after photos on the left and see a brief video transformation of this lovely small kitchen.
See more photos and vidoe of this transformation on our website @ http://www.rajkitchenandbath.com/portfolio-items/kitchen-remodel-new-rochelle-ny-10801/
 RAJ Kitchen and Bath, LLC
This family throws some mean parties where large crowds usually sit at the poolside. There’s an entire section of this walk out second level that is dedicated to entertaining which also gives access to the pool in the backyard. This place comes alive at night with built in surround sounds and LED lights. There was just one issue. The kitchen.
The kitchen did not fit in. It was old, outdated, out-styled and nonfunctional. They knew the kitchen had to be address eventually but they just didn’t want to redo the kitchen. They wanted to revamp the kitchen, so they asked us to come in and look at the space to see how we can design this second floor kitchen in their New Rochelle home.
It was a small kitchen, strategically located where it could be the hub that the family wanted it to be. It held its own amongst everything that was in the open space like the big screen TV, fireplace and pool table. That is exactly what we did in the design and here is how we did it.
First, we got rid of the kitchen table and by doing so we created a peninsular. This eventually sets up the space for a couple of really cool pendant lights, some unique counter chairs and a wine cooler that was purchased before but never really had a home. We then turned our attention to the range and hood. This was not the main kitchen, so wall storage wasn’t the main goal here. We wanted to create a more open feel interaction while in the kitchen, hence we designed the free standing chimney hood alone to the left of the window.
We then looked at how we can make it more entertaining. We did that by adding a Wine rack on a buffet style type area. This wall was free and would have remained empty had we not find a way to add some more glitz.
Finally came the counter-top. Every detail was crucial because the view of the kitchen can be seen from when you enter the front door even if it was on the second floor walk out. The use of the space called for a waterfall edge counter-top and more importantly, the stone selection to further accentuate the effect. It was crucial that there was movement in the stone which connects to the 45 degree waterfall edge so it would be very dramatic.
Nothing was overlooked in this space. It had to be done this way if it was going to have a fighting chance to take command of its territory.
Have a look at some before and after photos on the left and see a brief video transformation of this lovely small kitchen.
See more photos and vidoe of this transformation on our website @ http://www.rajkitchenandbath.com/portfolio-items/kitchen-remodel-new-rochelle-ny-10801/
 RAJ Kitchen and Bath, LLC
This family throws some mean parties where large crowds usually sit at the poolside. There’s an entire section of this walk out second level that is dedicated to entertaining which also gives access to the pool in the backyard. This place comes alive at night with built in surround sounds and LED lights. There was just one issue. The kitchen.
The kitchen did not fit in. It was old, outdated, out-styled and nonfunctional. They knew the kitchen had to be address eventually but they just didn’t want to redo the kitchen. They wanted to revamp the kitchen, so they asked us to come in and look at the space to see how we can design this second floor kitchen in their New Rochelle home.
It was a small kitchen, strategically located where it could be the hub that the family wanted it to be. It held its own amongst everything that was in the open space like the big screen TV, fireplace and pool table. That is exactly what we did in the design and here is how we did it.
First, we got rid of the kitchen table and by doing so we created a peninsular. This eventually sets up the space for a couple of really cool pendant lights, some unique counter chairs and a wine cooler that was purchased before but never really had a home. We then turned our attention to the range and hood. This was not the main kitchen, so wall storage wasn’t the main goal here. We wanted to create a more open feel interaction while in the kitchen, hence we designed the free standing chimney hood alone to the left of the window.
We then looked at how we can make it more entertaining. We did that by adding a Wine rack on a buffet style type area. This wall was free and would have remained empty had we not find a way to add some more glitz.
Finally came the counter-top. Every detail was crucial because the view of the kitchen can be seen from when you enter the front door even if it was on the second floor walk out. The use of the space called for a waterfall edge counter-top and more importantly, the stone selection to further accentuate the effect. It was crucial that there was movement in the stone which connects to the 45 degree waterfall edge so it would be very dramatic.
Nothing was overlooked in this space. It had to be done this way if it was going to have a fighting chance to take command of its territory.
Have a look at some before and after photos on the left and see a brief video transformation of this lovely small kitchen.
See more photos and vidoe of this transformation on our website @ http://www.rajkitchenandbath.com/portfolio-items/kitchen-remodel-new-rochelle-ny-10801/
 RAJ Kitchen and Bath, LLC
This family throws some mean parties where large crowds usually sit at the poolside. There’s an entire section of this walk out second level that is dedicated to entertaining which also gives access to the pool in the backyard. This place comes alive at night with built in surround sounds and LED lights. There was just one issue. The kitchen.
The kitchen did not fit in. It was old, outdated, out-styled and nonfunctional. They knew the kitchen had to be address eventually but they just didn’t want to redo the kitchen. They wanted to revamp the kitchen, so they asked us to come in and look at the space to see how we can design this second floor kitchen in their New Rochelle home.
It was a small kitchen, strategically located where it could be the hub that the family wanted it to be. It held its own amongst everything that was in the open space like the big screen TV, fireplace and pool table. That is exactly what we did in the design and here is how we did it.
First, we got rid of the kitchen table and by doing so we created a peninsular. This eventually sets up the space for a couple of really cool pendant lights, some unique counter chairs and a wine cooler that was purchased before but never really had a home. We then turned our attention to the range and hood. This was not the main kitchen, so wall storage wasn’t the main goal here. We wanted to create a more open feel interaction while in the kitchen, hence we designed the free standing chimney hood alone to the left of the window.
We then looked at how we can make it more entertaining. We did that by adding a Wine rack on a buffet style type area. This wall was free and would have remained empty had we not find a way to add some more glitz.
Finally came the counter-top. Every detail was crucial because the view of the kitchen can be seen from when you enter the front door even if it was on the second floor walk out. The use of the space called for a waterfall edge counter-top and more importantly, the stone selection to further accentuate the effect. It was crucial that there was movement in the stone which connects to the 45 degree waterfall edge so it would be very dramatic.
Nothing was overlooked in this space. It had to be done this way if it was going to have a fighting chance to take command of its territory.
Have a look at some before and after photos on the left and see a brief video transformation of this lovely small kitchen.
See more photos and vidoe of this transformation on our website @ http://www.rajkitchenandbath.com/portfolio-items/kitchen-remodel-new-rochelle-ny-10801/
 RAJ Kitchen and Bath, LLC
This family throws some mean parties where large crowds usually sit at the poolside. There’s an entire section of this walk out second level that is dedicated to entertaining which also gives access to the pool in the backyard. This place comes alive at night with built in surround sounds and LED lights. There was just one issue. The kitchen.
The kitchen did not fit in. It was old, outdated, out-styled and nonfunctional. They knew the kitchen had to be address eventually but they just didn’t want to redo the kitchen. They wanted to revamp the kitchen, so they asked us to come in and look at the space to see how we can design this second floor kitchen in their New Rochelle home.
It was a small kitchen, strategically located where it could be the hub that the family wanted it to be. It held its own amongst everything that was in the open space like the big screen TV, fireplace and pool table. That is exactly what we did in the design and here is how we did it.
First, we got rid of the kitchen table and by doing so we created a peninsular. This eventually sets up the space for a couple of really cool pendant lights, some unique counter chairs and a wine cooler that was purchased before but never really had a home. We then turned our attention to the range and hood. This was not the main kitchen, so wall storage wasn’t the main goal here. We wanted to create a more open feel interaction while in the kitchen, hence we designed the free standing chimney hood alone to the left of the window.
We then looked at how we can make it more entertaining. We did that by adding a Wine rack on a buffet style type area. This wall was free and would have remained empty had we not find a way to add some more glitz.
Finally came the counter-top. Every detail was crucial because the view of the kitchen can be seen from when you enter the front door even if it was on the second floor walk out. The use of the space called for a waterfall edge counter-top and more importantly, the stone selection to further accentuate the effect. It was crucial that there was movement in the stone which connects to the 45 degree waterfall edge so it would be very dramatic.
Nothing was overlooked in this space. It had to be done this way if it was going to have a fighting chance to take command of its territory.
Have a look at some before and after photos on the left and see a brief video transformation of this lovely small kitchen.
See more photos and vidoe of this transformation on our website @ http://www.rajkitchenandbath.com/portfolio-items/kitchen-remodel-new-rochelle-ny-10801/
3