
Search results for "Videos roller" in Home Design Ideas
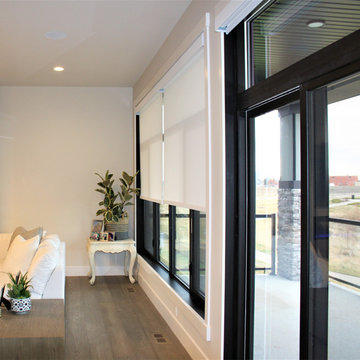
 Tech Ambassadors
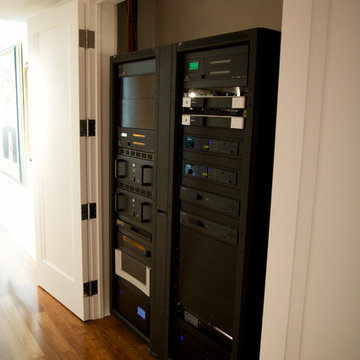
When working in high rises its not always easy to get everything in one place; but imagine trying to find space for all of your electronics in the house! This entire residence has no electronics in any of the cabinets. It all runs here.

 Dianne Davant and Associates
Master Bedroom with Red Bed Frame and custom drapery and bedding.
Bedroom - traditional master light wood floor bedroom idea in Charlotte
Bedroom - traditional master light wood floor bedroom idea in Charlotte
Find the right local pro for your project
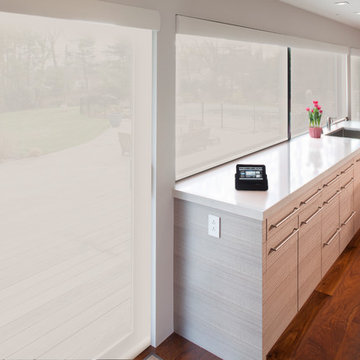
 Electronics Design Group, Inc.
Photography by William Psolka, psolka-photo.com
Mid-sized minimalist single-wall medium tone wood floor home design photo in Newark with an undermount sink, furniture-like cabinets, marble countertops, white walls and an island
Mid-sized minimalist single-wall medium tone wood floor home design photo in Newark with an undermount sink, furniture-like cabinets, marble countertops, white walls and an island
 Changing Spaces
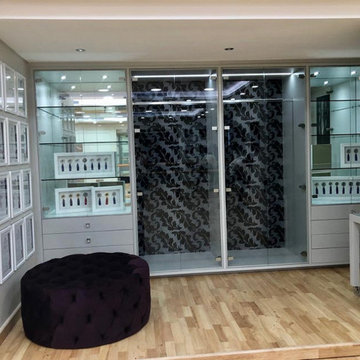
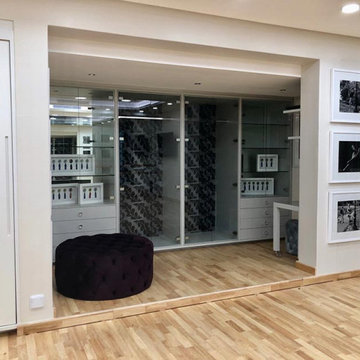
The dance studio at my Waters Edge Project has a full sprung wooden dance floor. Two walls are fully mirrored with the one long wall fitted with ballet barres. The ceiling had to be at such a height that one can do a high ballet lift comfortably. We installed roller blinds as well that can cover the mirrors for when my client wishes to do still photography shoots in this space. The dance studio is fully kitted out with audiovisual equipment for taking video's, editing and sound for choreography. Lighting had to be carefully selected so as not to have any dark spots when photographing or taking a video of a dance routine.
 Changing Spaces
The dance studio at my Waters Edge Project has a full sprung wooden dance floor. Two walls are fully mirrored with the one long wall fitted with ballet barres. The ceiling had to be at such a height that one can do a high ballet lift comfortably. We installed roller blinds as well that can cover the mirrors for when my client wishes to do still photography shoots in this space. The dance studio is fully kitted out with audiovisual equipment for taking videos, editing and sound for choreography. Lighting had to be carefully selected so as not to have any dark spots when photographing or taking a video of a dance routine.
 STUDIO ENVIE
Emma Tannenbaum Photography

Inspiration for a large timeless porcelain tile and gray floor dedicated laundry room remodel in New York with raised-panel cabinets, gray cabinets, wood countertops, a side-by-side washer/dryer, brown countertops, a drop-in sink and white walls
Inspiration for a large timeless porcelain tile and gray floor dedicated laundry room remodel in New York with raised-panel cabinets, gray cabinets, wood countertops, a side-by-side washer/dryer, brown countertops, a drop-in sink and white walls

Sponsored
Columbus, OH

Wannemacher Interiors
Customized Award-Winning Interior Design Solutions in Franklin Cnty OH
 Automated Living Solutions

Basement media room with in wall and in ceiling speakers. The TV is mounted above an electric fireplace. Window coverings are roller shades from Hunter Douglas. All wiring is home run to an equipment rack to avoid any wires or components laying around.
 Budget Blinds
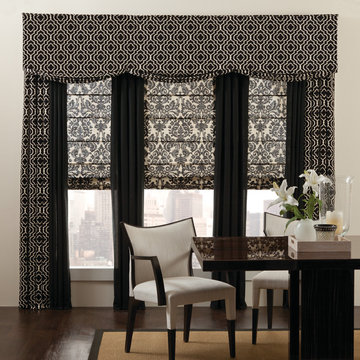
Flat fold roman shades are paired with both solid and print panels with a large valance for a striking statement in any room.
Mid-sized eclectic freestanding desk dark wood floor home office photo in Cleveland with beige walls and no fireplace
Mid-sized eclectic freestanding desk dark wood floor home office photo in Cleveland with beige walls and no fireplace


 Timbercraft Tiny Homes
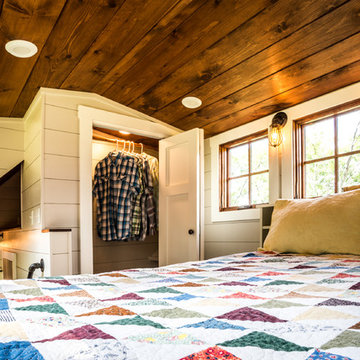
Inspiration for a craftsman master medium tone wood floor bedroom remodel with gray walls
 Electronics Design Group, Inc.
Photography by William Psolka, psolka-photo.com
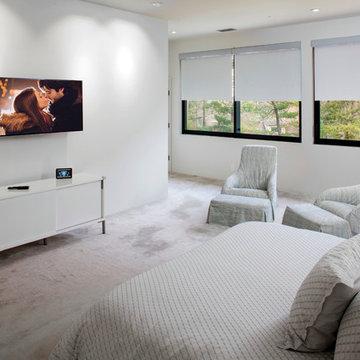
Bedroom - mid-sized modern master carpeted bedroom idea in Newark with white walls and no fireplace
Bedroom - mid-sized modern master carpeted bedroom idea in Newark with white walls and no fireplace
 The Otium Group
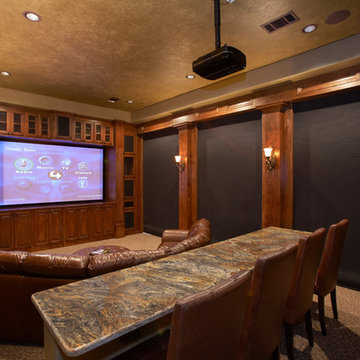
This theater room was designed by Brian Hugghins with H. Customs Audio Video.
The front cabinets house the 3 front stage speakers, dual 12" subwoofers, and all electronics.
The 3 sets of French doors are covered during movie watching by automated Somfy blackout shades
The entire room is seamlessly operated by Control4 Home Automation.
ELECTRONICS USED:
- Control4 HC200 Processor
- Control4 SR250 Remote Control
- Somfy roller shades
- JVC RS46u Projector
- Marantz SR7009 Receiver
- 3 - Episode ES-HT900-LCR-6 Front Stage Speakers
- 2 - Episode 12" ES-SUB-12-300 Subwoofers
- 2 pair - Episode 8" In Ceiling Surround Speakers
- 120" Dragonfly Projection Screen
- Samsung Bluray, AppleTV
- Middle Atlantic Slide-out Rack
Adam Hazlett Photography - Fort Worth, TX
 The Otium Group
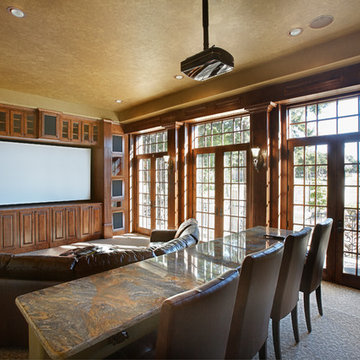
This theater room was designed by Brian Hugghins with H. Customs Audio Video.
The front cabinets house the 3 front stage speakers, dual 12" subwoofers, and all electronics.
The 3 sets of French doors are covered during movie watching by automated Somfy blackout shades
The entire room is seamlessly operated by Control4 Home Automation.
ELECTRONICS USED:
- Control4 HC200 Processor
- Control4 SR250 Remote Control
- Somfy roller shades
- JVC RS46u Projector
- Marantz SR7009 Receiver
- 3 - Episode ES-HT900-LCR-6 Front Stage Speakers
- 2 - Episode 12" ES-SUB-12-300 Subwoofers
- 2 pair - Episode 8" In Ceiling Surround Speakers
- 120" Dragonfly Projection Screen
- Samsung Bluray, AppleTV
- Middle Atlantic Slide-out Rack
Adam Hazlett Photography - Fort Worth, TX

 Ky-Kan Coatings
Concrete can be made to look like any substance. Tile, stone, wood, brick, etc. With unlimited color options, Ky-Kan Coatings can transform any room in your home or business using lightweight, beautiful concrete.
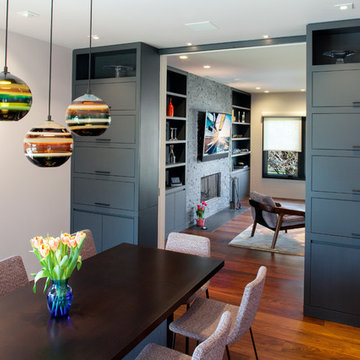 Electronics Design Group, Inc.
Photography by William Psolka, psolka-photo.com
Example of a mid-sized minimalist medium tone wood floor home design design in Newark with white walls, a standard fireplace and a stone fireplace
Example of a mid-sized minimalist medium tone wood floor home design design in Newark with white walls, a standard fireplace and a stone fireplace
 IQ Automation + Design Inc.
Our client in a small downtown Toronto home renovated, creating an open floor plan. They didn't want a TV on the wall so we mounted a Sony projector behind a pillar and used the existing painted wall above the fireplace as a theatre screen. The Marantz audio receiver was hidden in a nearby closet keeping with a clean minimal aesthetic.
To create a home theatre surround sound experience, we placed three in-ceiling speakers above the fireplace and two above the sofa.
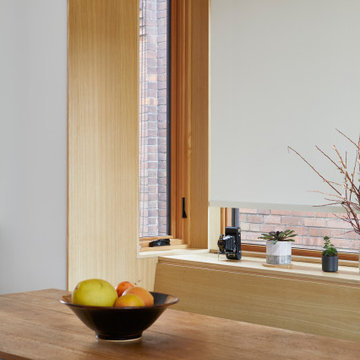
We fitted the bay windows in the open living and dining room with sheer Lutron blinds.
For strong Wi-Fi we installed a Ubiquiti network system strategically placing hard wired, wireless access points throught the home.
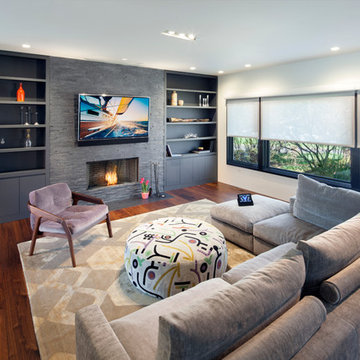 Electronics Design Group, Inc.
Photography by William Psolka, psolka-photo.com
Inspiration for a mid-sized modern open concept medium tone wood floor home design remodel in Newark with white walls, a standard fireplace, a stone fireplace and a wall-mounted tv
Inspiration for a mid-sized modern open concept medium tone wood floor home design remodel in Newark with white walls, a standard fireplace, a stone fireplace and a wall-mounted tv

 Zelaya Properties LLC
We used: Custom cherry cabinetry in Arts & Crafts Shaker style by Kabinart in Boulder and Espresso stains. Liberty Hardware Venetian bronze 1-1/2" cabinet knobs. KitchenAid Architect II Series 22 CF counter-depth French door refrigerator. KitchenAid Architect Series II 27" convection single wall oven. KitchenAid 36" 6-burner dual fuel freestanding commercial-style range. KitchenAid Architect II Series 24" dishwasher. Sharp Insight Pro Series 24" built-in microwave drawer (Model #KB6524PS). Crystorama Solaris 12" wide pendant lights in English bronze. Granite countertops in Brown Fantasy. 3"x6" polished marble backsplash.
Paint colors:
Walls: Glidden Silver Cloud 30YY 63/024
Ceilings/Trims/Doors: Glidden Swan White GLC23
Robert B. Narod Photography


6