
Search results for "Videos services" in Home Design Ideas
 Advantage Audio Video Services
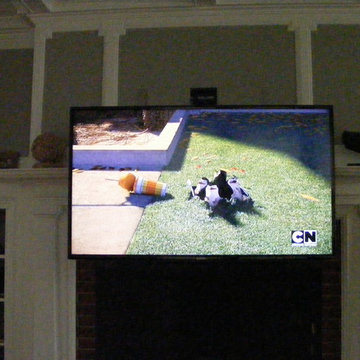
55" LED LCD in the Down position for eye level viewing and attached KEF HTF7003 Soundbar brings the center channel and right & left audio down to ear level listening space.
 Advantage Audio Video Services
After Installation 55" LED TV
Patio - large transitional backyard brick patio idea in Boston with a gazebo
Patio - large transitional backyard brick patio idea in Boston with a gazebo
 Advantage Audio Video Services
This Gazebo Music Installation Consists of
4 - SpeakerCraft OE8 Outdoor Speakers, a SONOS Connect, an ELAN A2 Amplifier.
Example of a large tuscan backyard stone patio design in Boston with a fire pit and a pergola
Example of a large tuscan backyard stone patio design in Boston with a fire pit and a pergola
Find the right local pro for your project

 Advantage Audio Video Services
SPEAKERCRAFT OE8.3 SPEAKERS RUNNING ON SONOS SOUND SYSTEM
Inspiration for a mid-sized transitional backyard stone patio remodel in Boston with a pergola
Inspiration for a mid-sized transitional backyard stone patio remodel in Boston with a pergola
 Advantage Audio Video Services
This Gazebo Music Installation Consists of
4 - SpeakerCraft OE8 Outdoor Speakers, a SONOS Connect, an ELAN A2 Amplifier.
Example of a large tuscan backyard stone patio design in Boston with a fire pit and a pergola
Example of a large tuscan backyard stone patio design in Boston with a fire pit and a pergola
 Advantage Audio Video Services
This Gazebo Music Installation Consists of
4 - SpeakerCraft OE8 Outdoor Speakers, a SONOS Connect, an ELAN A2 Amplifier.
Example of a large tuscan backyard stone patio design in Boston with a fire pit and a pergola
Example of a large tuscan backyard stone patio design in Boston with a fire pit and a pergola
 Advantage Audio Video Services
This Gazebo Music Installation Consists of
4 - SpeakerCraft OE8 Outdoor Speakers, a SONOS Connect, an ELAN A2 Amplifier.
Large tuscan backyard stone patio photo in Boston with a fire pit and a pergola
Large tuscan backyard stone patio photo in Boston with a fire pit and a pergola



 Classic Construction Services, Inc.
Finished carpeted basement with wall mounted flat screen TV with surround sound bar and speakers, comfortable sectional for movie night or video games.

 Audio Video Tech Services by Tom's TV
Example of a mid-sized mountain style open concept carpeted home theater design in San Diego with brown walls and a projector screen

 Digitech Custom Audio & Video
Probably our favorite Home Theater System. This system makes going to the movies as easy as going downstairs. Based around Sony’s 4K Projector, this system looks incredible and has awesome sound. A Stewart Filmscreen provides the best canvas for our picture to be viewed. Eight speakers by B&W (including a subwoofer) are built into the walls or ceiling. All of the Equipment is hidden behind the screen-wall in a nice rack – out of the way and more importantly – out of view.
Using the simple remote or your mobile device (tablet or phone) you can easily control the system and watch your favorite movie or channel. The system also has streaming service available along with the Kaleidescape System.
 Audio Video Tech Services by Tom's TV
Example of a mid-sized mountain style open concept carpeted home theater design in Minneapolis with brown walls and a projector screen

 ADŌR Homes
Shaker style cabinets with ovolo sticking, revere pewter (BM), custom stain on oak top), hardware is satin brass from Metek
Image by @Spacecrafting
Inspiration for a mid-sized coastal built-in desk medium tone wood floor and brown floor study room remodel in Minneapolis with white walls
Inspiration for a mid-sized coastal built-in desk medium tone wood floor and brown floor study room remodel in Minneapolis with white walls

 Story & Space Interior Design
Example of a mid-sized transitional u-shaped medium tone wood floor and brown floor enclosed kitchen design in San Francisco with a farmhouse sink, raised-panel cabinets, gray cabinets, marble countertops, white backsplash, marble backsplash, stainless steel appliances, a peninsula and white countertops


 Middlefork Luxury Home Builders
This unique city-home is designed with a center entry, flanked by formal living and dining rooms on either side. An expansive gourmet kitchen / great room spans the rear of the main floor, opening onto a terraced outdoor space comprised of more than 700SF.
The home also boasts an open, four-story staircase flooded with natural, southern light, as well as a lower level family room, four bedrooms (including two en-suite) on the second floor, and an additional two bedrooms and study on the third floor. A spacious, 500SF roof deck is accessible from the top of the staircase, providing additional outdoor space for play and entertainment.
Due to the location and shape of the site, there is a 2-car, heated garage under the house, providing direct entry from the garage into the lower level mudroom. Two additional off-street parking spots are also provided in the covered driveway leading to the garage.
Designed with family living in mind, the home has also been designed for entertaining and to embrace life's creature comforts. Pre-wired with HD Video, Audio and comprehensive low-voltage services, the home is able to accommodate and distribute any low voltage services requested by the homeowner.
This home was pre-sold during construction.
Steve Hall, Hedrich Blessing

 Tamara Eaton Design
Jeffrey Kilmer
Inspiration for an eclectic mosaic tile floor bathroom remodel in New York with multicolored walls
Inspiration for an eclectic mosaic tile floor bathroom remodel in New York with multicolored walls
 Audio Video Tech Services by Tom's TV
Mountain style dark wood floor living room photo in Minneapolis with a wall-mounted tv
 Audio Video Tech Services by Tom's TV
Inspiration for a mid-sized rustic u-shaped light wood floor seated home bar remodel in Minneapolis with raised-panel cabinets, light wood cabinets and granite countertops

 Audio Video Tech Services by Tom's TV
Mid-sized mountain style open concept light wood floor family room photo in Minneapolis with beige walls, no fireplace and a wall-mounted tv
 Audio Video Tech Services by Tom's TV
Basement - mid-sized rustic underground carpeted basement idea in Minneapolis with beige walls and no fireplace
 Audio Video Tech Services by Tom's TV
Inspiration for a mid-sized rustic underground carpeted basement remodel in San Diego with beige walls and a standard fireplace
4