
Search results for "Videos sets" in Home Design Ideas
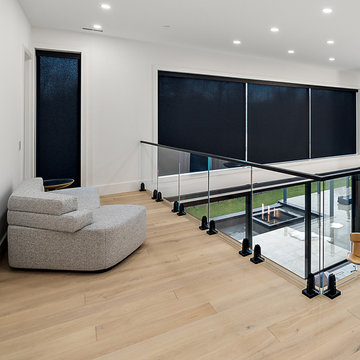
 MKC Audio Video
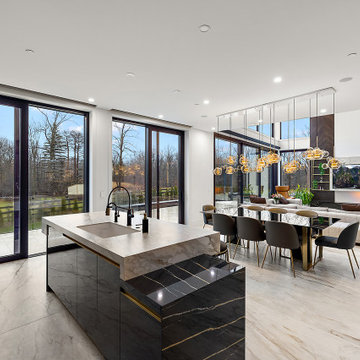
 integrated the Screen Innovations Nano box roller shades for the windows and Nanawall doorwall. The three section upper window and doorwall are a single motor coupled shade.
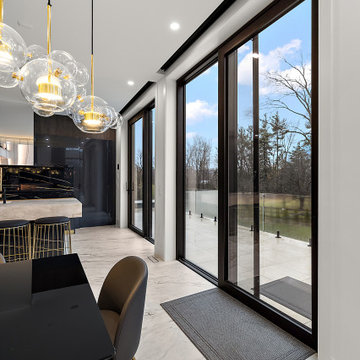 MKC Audio Video
 worked with the builder and interior designed to create the pockets about doorwalls and windows that conceal the Screen Innovations motorized and automated roller shades.

 Connecticut Stone
Photo Credit: Neil Landino,
Counter Top: Connecticut Stone Calacatta Gold Honed Marble,
Kitchen Sink: 39" Wide Risinger Double Bowl Fireclay,
Paint Color: Benjamin Moore Arctic Gray 1577,
Trim Color: Benjamin Moore White Dove
VIDEO BLOG, EPISODE 2 – FINDING THE PERFECT STONE
Watch this happy client’s testimonial on how Connecticut Stone transformed her existing kitchen into a bright, beautiful and functional space.Featuring Calacatta Gold Marble and Carrara Marble.
Video Link: https://youtu.be/hwbWNMFrAV0
Find the right local pro for your project

 Warner Audio & Video
This room was totally transformed at a very affordable price. The performance is oustanding with Sony Elevated Standard, Speakercraft, URC, & Sunfire equipment throughout.
Ric Warner

 Lulu Designs
Jeff Thayer Photography
Transitional dark wood floor dining room photo in Orange County with beige walls
Transitional dark wood floor dining room photo in Orange County with beige walls

Sponsored
Columbus, OH

Hope Restoration & General Contracting
Columbus Design-Build, Kitchen & Bath Remodeling, Historic Renovations
 MKC Audio Video
 worked with the builder and interior designed to create the pockets about doorwalls and windows that conceal the Screen Innovations motorized and automated roller shades.

 Asha Mevlana
Who lives there: Asha Mevlana and her Havanese dog named Bali
Location: Fayetteville, Arkansas
Size: Main house (400 sq ft), Trailer (160 sq ft.), 1 loft bedroom, 1 bath
What sets your home apart: The home was designed specifically for my lifestyle.
My inspiration: After reading the book, "The Life Changing Magic of Tidying," I got inspired to just live with things that bring me joy which meant scaling down on everything and getting rid of most of my possessions and all of the things that I had accumulated over the years. I also travel quite a bit and wanted to live with just what I needed.
About the house: The L-shaped house consists of two separate structures joined by a deck. The main house (400 sq ft), which rests on a solid foundation, features the kitchen, living room, bathroom and loft bedroom. To make the small area feel more spacious, it was designed with high ceilings, windows and two custom garage doors to let in more light. The L-shape of the deck mirrors the house and allows for the two separate structures to blend seamlessly together. The smaller "amplified" structure (160 sq ft) is built on wheels to allow for touring and transportation. This studio is soundproof using recycled denim, and acts as a recording studio/guest bedroom/practice area. But it doesn't just look like an amp, it actually is one -- just plug in your instrument and sound comes through the front marine speakers onto the expansive deck designed for concerts.
My favorite part of the home is the large kitchen and the expansive deck that makes the home feel even bigger. The deck also acts as a way to bring the community together where local musicians perform. I love having a the amp trailer as a separate space to practice music. But I especially love all the light with windows and garage doors throughout.
Design team: Brian Crabb (designer), Zack Giffin (builder, custom furniture) Vickery Construction (builder) 3 Volve Construction (builder)
Design dilemmas: Because the city wasn’t used to having tiny houses there were certain rules that didn’t quite make sense for a tiny house. I wasn’t allowed to have stairs leading up to the loft, only ladders were allowed. Since it was built, the city is beginning to revisit some of the old rules and hopefully things will be changing.
Photo cred: Don Shreve
 MKC Audio Video
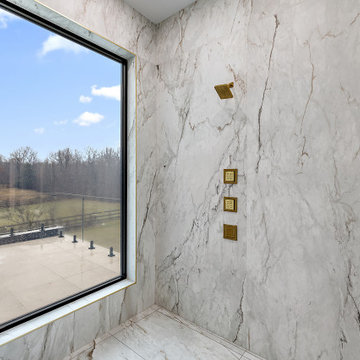
 provided consulting for the purchase and installation of SMART Glass that allowed the master shower to have privacy when in use and full light when not.
 MKC Audio Video
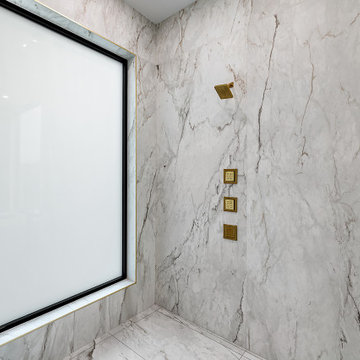
 provided consulting for the purchase and installation of SMART Glass that allowed the master shower to have privacy when in use and full light when not.
 MKC Audio Video
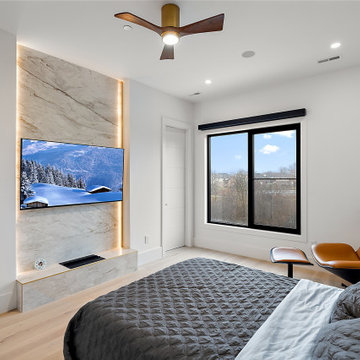
 custom installed Sony TV. MKC Audio Video custom installed Screen Innovations Nano Box roller shade.
Bedroom - contemporary bedroom idea in Detroit
Bedroom - contemporary bedroom idea in Detroit

 Laura Hursthouse Design
Study room - transitional freestanding desk dark wood floor and brown floor study room idea in Chicago with white walls


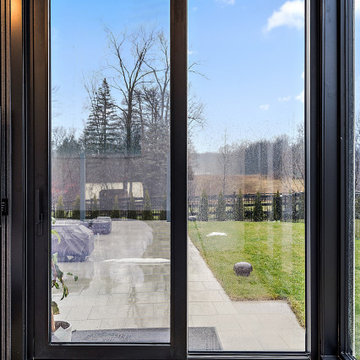 MKC Audio Video
 integrated the Screen Innovations motorized roller shades for this doorwall with blackout privacy fabric.
Inspiration for a contemporary bedroom remodel in Detroit
Inspiration for a contemporary bedroom remodel in Detroit
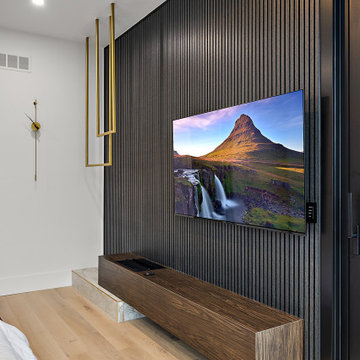 MKC Audio Video
 integrated the Sony OLED TV. We used an in-wall articulating mount that allows the TV to sit flush on the black slat wall or be angled for a wider viewing angle. The audio and video for the TV is part of the URC Total Control system with a separate stereo zone in the ceiling.
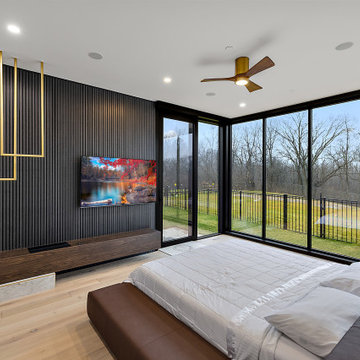 MKC Audio Video
 custom installed Sony TV. MKC Audio Video custom installed Screen Innovations Nano Box roller shade.
Example of a trendy bedroom design in Detroit
Example of a trendy bedroom design in Detroit

 Lauren Levant
Basement - large transitional underground dark wood floor and brown floor basement idea with multicolored walls, a tile fireplace and a ribbon fireplace

Sponsored
Columbus, OH
Free consultation for landscape design!

Peabody Landscape Group
Columbus' Reliable Landscape Design & Contracting
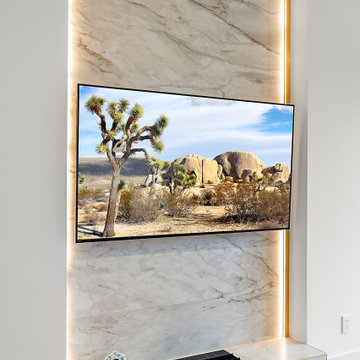 MKC Audio Video
 custom installed Sony TV.
Bedroom - contemporary bedroom idea in Detroit
Bedroom - contemporary bedroom idea in Detroit
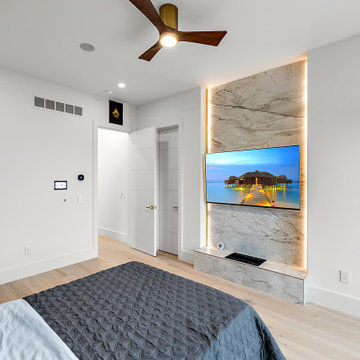 MKC Audio Video
 custom installed Sony TV.
Example of a trendy bedroom design in Detroit
Example of a trendy bedroom design in Detroit

 Katherine Shenaman Interiors
Living room - mediterranean dark wood floor living room idea in Miami with beige walls
6