
Search results for "Videos vibes" in Home Design Ideas
 Little Crown Interiors
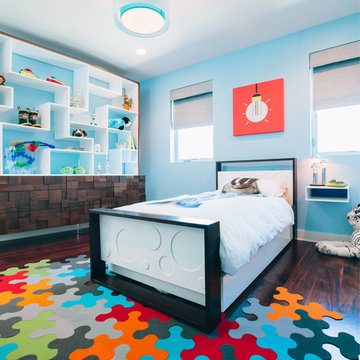
Modern light aqua blue bedroom for video game and astronaut loving 6 year old boy. To take full advantage of a large empty wall I designed a custom bookshelf to fit on top of the modern dresser. The result was playful statement piece with lots of practical and fun storage, and a display for toys and decor. We hung a acrylic bubble chair in the other corner of the room and added white and silver upholstered “pixels” for a fun video game feel and to protect the walls. One of the more obvious way we incorporated the space vibes was with life-sized astronaut bedding.
Design: Little Crown Interiors
Photos: Full Spectrum Photography
 Abigail Ray Interiors

The Client wanted a fun, colorful office that also offered a relaxing vibe, closed storage, and gorgeous seating for herself and guests. While the space isn't huge, we went for bold character by wallpapering the ceiling, and then used more muted tones (greens, blues, tans, creams) on the walls, trim wallpaper, furniture, and rugs.
The result?
A spectacular space that the Client adores working, relaxing, or entertaining guests in. My Client shared she receives compliments any time she's on a video call - people want to know if she's working from a cool boutique hotel! #nomoreboringhomeoffices
 Little Crown Interiors
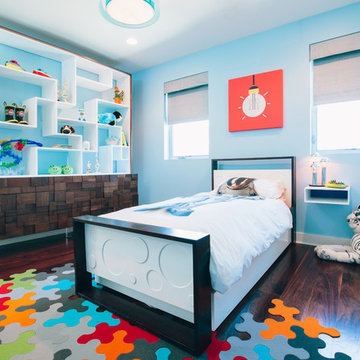
Modern light aqua blue bedroom for video game and astronaut loving 6 year old boy. To take full advantage of a large empty wall I designed a custom bookshelf to fit on top of the modern dresser. The result was playful statement piece with lots of practical and fun storage, and a display for toys and decor. We hung a acrylic bubble chair in the other corner of the room and added white and silver upholstered “pixels” for a fun video game feel and to protect the walls. One of the more obvious way we incorporated the space vibes was with life-sized astronaut bedding.
Design: Little Crown Interiors
Photos: Full Spectrum Photography
Find the right local pro for your project
 Little Crown Interiors
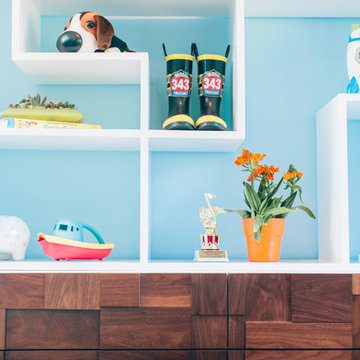
Modern light aqua blue bedroom for video game and astronaut loving 6 year old boy. To take full advantage of a large empty wall I designed a custom bookshelf to fit on top of the modern dresser. The result was playful statement piece with lots of practical and fun storage, and a display for toys and decor. We hung a acrylic bubble chair in the other corner of the room and added white and silver upholstered “pixels” for a fun video game feel and to protect the walls. One of the more obvious way we incorporated the space vibes was with life-sized astronaut bedding.
Design: Little Crown Interiors
Photos: Full Spectrum Photography
 Woodcraft Furniture
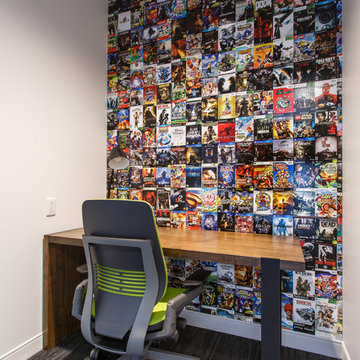
Our client was looking for a table suited to the ethos and aesthetic of their tech startup. Starting with our classic Turnbuckle design to contrast the modern vibe of their office we elevated the table to hi-top height, allowing the employee's of this company to congregate & brainstorm over their coffee break,
Our Parkdale Desk occupies their video game-themed study nook.

 Suzanne Nichols Design Group, Inc.

This Disney themed kids game room is suitable for all ages. With a large wall decal to add a uniqueness to the room along with bright pops of colors this space is perfect for all age ranges.
themed rooms, secret room, game room

Sponsored
Sunbury, OH

J.Holderby - Renovations
Franklin County's Leading General Contractors - 2X Best of Houzz!
 STUDIO ENVIE
Emma Tannenbaum Photography

Inspiration for a large timeless porcelain tile and gray floor dedicated laundry room remodel in New York with raised-panel cabinets, gray cabinets, wood countertops, a side-by-side washer/dryer, brown countertops, a drop-in sink and white walls
Inspiration for a large timeless porcelain tile and gray floor dedicated laundry room remodel in New York with raised-panel cabinets, gray cabinets, wood countertops, a side-by-side washer/dryer, brown countertops, a drop-in sink and white walls

 Echelon Interiors
Enclosed kitchen - small coastal u-shaped dark wood floor and brown floor enclosed kitchen idea with an undermount sink, glass-front cabinets, blue cabinets, white backsplash and stainless steel appliances
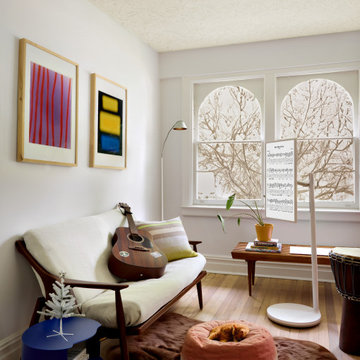
 lglifestyle
Take a furry rug from your closet and match its color to the furniture in your room for a cohesive look. Adding a subtle botanical pattern to the ceiling will enhance the cozy, comforting vibe of the space. *StanbyME Tips: Rotate or adjust StanbyME’s screen up and down to match your tutorial videos or music sheets perfectly. Simply swipe the screen to turn the page.



 Color Is Good, inc.
Basement - large modern underground medium tone wood floor and brown floor basement idea in Denver with gray walls

 Amazing Spaces
We started with a blank slate on this basement project where our only obstacles were exposed steel support columns, existing plumbing risers from the concrete slab, and dropped soffits concealing ductwork on the ceiling. It had the advantage of tall ceilings, an existing egress window, and a sliding door leading to a newly constructed patio.
This family of five loves the beach and frequents summer beach resorts in the Northeast. Bringing that aesthetic home to enjoy all year long was the inspiration for the décor, as well as creating a family-friendly space for entertaining.
Wish list items included room for a billiard table, wet bar, game table, family room, guest bedroom, full bathroom, space for a treadmill and closed storage. The existing structural elements helped to define how best to organize the basement. For instance, we knew we wanted to connect the bar area and billiards table with the patio in order to create an indoor/outdoor entertaining space. It made sense to use the egress window for the guest bedroom for both safety and natural light. The bedroom also would be adjacent to the plumbing risers for easy access to the new bathroom. Since the primary focus of the family room would be for TV viewing, natural light did not need to filter into that space. We made sure to hide the columns inside of newly constructed walls and dropped additional soffits where needed to make the ceiling mechanicals feel less random.
In addition to the beach vibe, the homeowner has valuable sports memorabilia that was to be prominently displayed including two seats from the original Yankee stadium.
For a coastal feel, shiplap is used on two walls of the family room area. In the bathroom shiplap is used again in a more creative way using wood grain white porcelain tile as the horizontal shiplap “wood”. We connected the tile horizontally with vertical white grout joints and mimicked the horizontal shadow line with dark grey grout. At first glance it looks like we wrapped the shower with real wood shiplap. Materials including a blue and white patterned floor, blue penny tiles and a natural wood vanity checked the list for that seaside feel.
A large reclaimed wood door on an exposed sliding barn track separates the family room from the game room where reclaimed beams are punctuated with cable lighting. Cabinetry and a beverage refrigerator are tucked behind the rolling bar cabinet (that doubles as a Blackjack table!). A TV and upright video arcade machine round-out the entertainment in the room. Bar stools, two rotating club chairs, and large square poufs along with the Yankee Stadium seats provide fun places to sit while having a drink, watching billiards or a game on the TV.
Signed baseballs can be found behind the bar, adjacent to the billiard table, and on specially designed display shelves next to the poker table in the family room.
Thoughtful touches like the surfboards, signage, photographs and accessories make a visitor feel like they are on vacation at a well-appointed beach resort without being cliché.
Sponsored
Sunbury, OH
J.Holderby - Renovations
Franklin County's Leading General Contractors - 2X Best of Houzz!

 The Fox Group
Elegant enclosed carpeted and blue floor home theater photo in Salt Lake City with blue walls and a projector screen
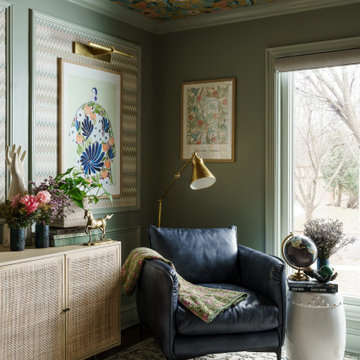 Abigail Ray Interiors
The Client wanted a fun, colorful office that also offered a relaxing vibe, closed storage, and gorgeous seating for herself and guests. While the space isn't huge, we went for bold character by wallpapering the ceiling, and then used more muted tones (greens, blues, tans, creams) on the walls, trim wallpaper, furniture, and rugs.
The result?
A spectacular space that the Client adores working, relaxing, or entertaining guests in. My Client shared she receives compliments any time she's on a video call - people want to know if she's working from a cool boutique hotel! #nomoreboringhomeoffices
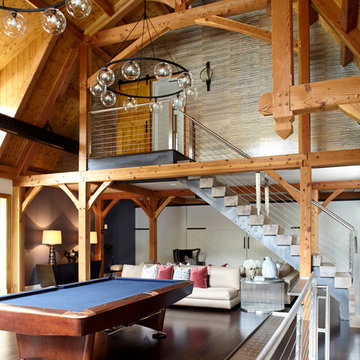
 Fun House Furnishings & Design
Barn loft with a custom staircase and fabulous metallic Phillip Jeffries wallcovering.
Example of a country open concept dark wood floor game room design in New York
Example of a country open concept dark wood floor game room design in New York
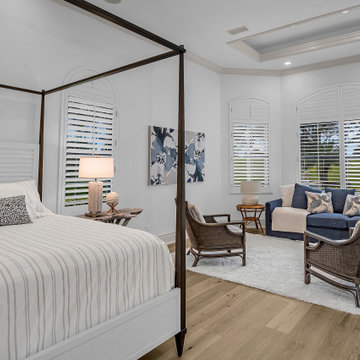
 Gina Fitzsimmons ASID NKBA
Our serene Master Bedroom Suite has pinstripe bedding in linen as the duvet cover, embroidered pillow cases and Pointillism velvet pillows for accent. The shuttered headboard of the 4 Poster Bed adds a tropical vibe to the space. The white shag rug juxtaposed with the rustic easy going feel of the wide plank flooring completes the package.
Photos by AVS Real Estate Photo and Video

Sponsored
Columbus, OH

Snider & Metcalf Interior Design, LTD
Leading Interior Designers in Columbus, Ohio & Ponte Vedra, Florida
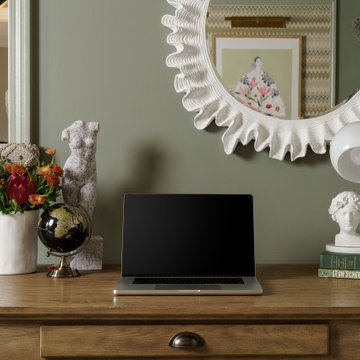 Abigail Ray Interiors
The Client wanted a fun, colorful office that also offered a relaxing vibe, closed storage, and gorgeous seating for herself and guests. While the space isn't huge, we went for bold character by wallpapering the ceiling, and then used more muted tones (greens, blues, tans, creams) on the walls, trim wallpaper, furniture, and rugs.
The result?
A spectacular space that the Client adores working, relaxing, or entertaining guests in. My Client shared she receives compliments any time she's on a video call - people want to know if she's working from a cool boutique hotel! #nomoreboringhomeoffices

 Chango
Architecture, Interior Design, Custom Furniture Design & Art Curation by Chango & Co.
Example of a mid-sized trendy gender-neutral light wood floor and brown floor playroom design in New York with multicolored walls
Example of a mid-sized trendy gender-neutral light wood floor and brown floor playroom design in New York with multicolored walls

 Nexus Electric
Open cozy bedroom with high ceilings with can lights and modern fan. Snuggle up in bed and watch the fire.
Inspiration for a modern guest light wood floor and brown floor bedroom remodel in Sacramento with no fireplace and a concrete fireplace
Inspiration for a modern guest light wood floor and brown floor bedroom remodel in Sacramento with no fireplace and a concrete fireplace
8