
Search results for "Viewer window" in Home Design Ideas

 User
UserPhoto Credit: N. Leonard
Large elegant enclosed dark wood floor and brown floor family room photo in New York with a standard fireplace, a wall-mounted tv and blue walls
Large elegant enclosed dark wood floor and brown floor family room photo in New York with a standard fireplace, a wall-mounted tv and blue walls

 Renoviso, Inc.
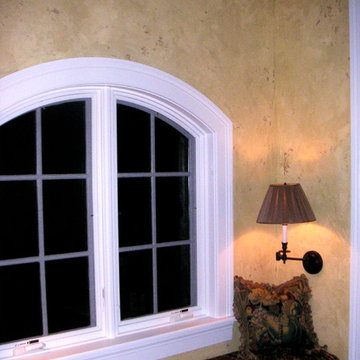

Inspiration for a large 1950s living room remodel in Orange County with brown walls and no tv
Find the right local pro for your project



 Legacy Glass Studios
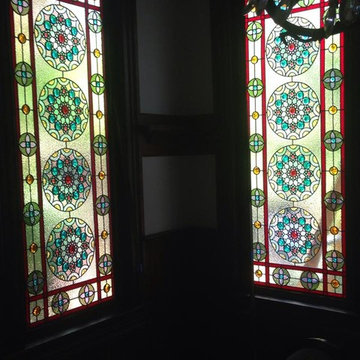
Custom leaded glass panel for small window in front door
Glass: seedy background glass with opalescent colored glass
Lead: 3/16" rounded
Size: 1 @ ~18" x 14" x 1/4" thick
*This product was commissioned and made-to-order. If you're interested in this design, let's chat! We can recreate it for you to your specified dimensions, or we can discuss any design changes you'd like, as well as additional options for materials (glass texture, color, lead size, etc.). Reach out to hello@legacyglass.com to get started!

 DesignerStone® Panels
18" x 48" holds 4 bottles - $1099.00
24" x 48" holds 8 bottles - $1369.00
48" x 48" holds up to 16 bottles - $2,255.00
Custom wine racks available up to 48" x 96"
Translucent and Non-Translucent stones available.
Stones are thin cut DesignerStone Panels.

Sponsored
Plain City, OH

Kuhns Contracting, Inc.
Central Ohio's Trusted Home Remodeler Specializing in Kitchens & Baths
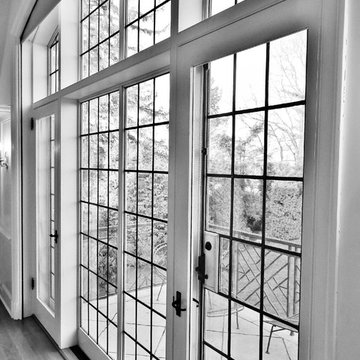
 G and S Installation USA, LLC.
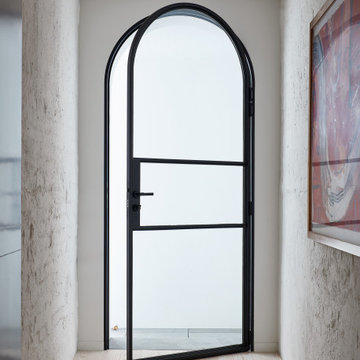
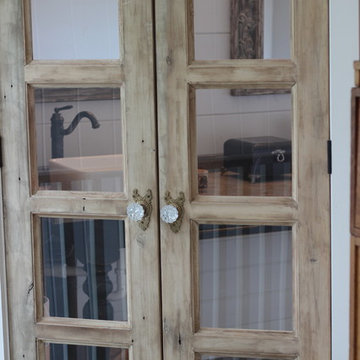
Here's a dramatic shot of the steel french doors in the master bed room. We felt this really captured the character of the windows and doors.
Example of a large classic master medium tone wood floor bedroom design in Bridgeport
Example of a large classic master medium tone wood floor bedroom design in Bridgeport


 SM Design
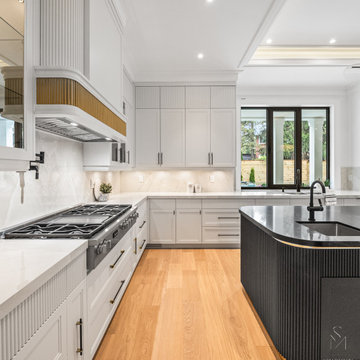
St. Andrews Project — Custom Kitchen & Sculptural Island
This York Mills kitchen is conceived as a highly tailored architectural composition where traditional cabinetry is reinterpreted through contemporary detailing, creating a space that feels refined, functional, and distinctly custom.
The design is built around a restrained palette of warm white, natural oak, charcoal, and aged-brass accents. The cabinetry establishes a calm architectural envelope, while finely fluted detailing introduces texture and repetition across the island, upper cabinetry, and selected architectural surfaces. This creates a cohesive visual rhythm without relying on excessive ornament.
The island is the defining element of the kitchen. Its generous sculptural curve softens the strong linear geometry of the surrounding cabinetry and creates a more fluid transition through the space. The deep charcoal finish gives the island visual weight, while the slender brass accent beneath the countertop introduces a precise, jewelry-like detail that elevates the composition. The fluted surface catches light subtly, adding depth and movement as the viewer moves through the room.
The range wall is intentionally quieter, allowing the architectural detailing to frame the cooking zone rather than compete with it. Integrated cabinetry, concealed appliances, tailored hardware, and a softly illuminated backsplash maintain a sense of visual order. The combination of panelled doors and vertical fluting creates a sophisticated dialogue between classic cabinetry proportions and contemporary surface treatment.
Natural oak flooring introduces warmth and grounds the predominantly light palette. Its honeyed tone provides an important counterbalance to the cooler whites and dark island, while visually connecting the kitchen to the home's other warm wood elements.
Large black-framed windows bring natural light deep into the kitchen and establish a direct relationship with the exterior. The contrast of the dark window frames against the white architectural envelope reinforces the home's broader black-and-white design language.
Overall, the kitchen is designed around contrast, repetition, and proportion. Traditional cabinetry gives the space its timeless foundation, while sculptural geometry, fluted textures, dark finishes, and restrained brass detailing bring a contemporary edge. The result is a sophisticated luxury kitchen that feels designed as part of the architecture rather than inserted into it.

 Premium Grade Cabinetry, Inc

Interior view of the Hobbit House window.
Eclectic hallway photo in Philadelphia
Eclectic hallway photo in Philadelphia
 HamedHosseiniStudio
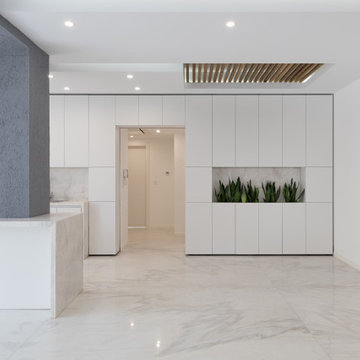
PAEIZ 6 project is located in Tehran, at the intersection of 3 streets. There is a small green space in the northern part of the project. For this reason, the entrance of the complex was defined in this section to ensure easier access, and to be able to enjoy the desired view of the greenery from the lobby.
The facade shell with its positive and negative horizontal levels is inspired from NAHAZ O NAKHIR (a kind of bricklaying method in Iranian historical architecture) so that the viewer can see different lights and shadows at each hour of the day. Among these shapes, Using plants also helps to avoid routine.
choosing the combination of brick and stone, while having harmony with each other, has been done in order to respect the city and in order to accompany the surrounding buildings as much as possible.
By designing windows like puzzles with different and various dimensions, in addition to being different from the common forms, has formed an integrated shape.
Vertical access is placed in the middle of the eastern side so that the units can use as much natural light as possible, so that the division and common spaces are reduced to minimum.
Stairs, elevators and corridors which are dividing the units with its transparent material led to maintaining the visual connection of the spaces and as a result, it appears larger.
As our design mainstream, use of plants in the facade, lobby, basements, the lobby between units and interior design can be seen. The yard did not have enough space for landscaping as a result of having two ramps. In order to solve this challenge, The roof of the ramp is prepared to grow plants.
The ground floor consists of two parts, the southern part is parking and the northern part is lobby. The lobby, while having seating and waiting areas, includes a guard post and security equipment, which is decorated with Fountain and plants. -1 and -2 levels are consisted of parking and storages, a gathering hall and a caretaker.
The residential project with 5 floors, totally includes 15 three-bedroom residential units with 125 to 150 square meters.
- The roof has various facilities such as bathroom, kitchen, barbeque, Jacuzzi, sunbathing area and seating and walking areas. Numerous seating spaces are located at scattered points due to the number of units and the possibility of simultaneous use. Walking paths through the gardens have defined a suitable space for walking.
Due to the desirable view to the north (mountains in north of Tehran) and south (QEITARIEH Park), the walls of these two sides have been shortened with gaps, while the western wall overlooking the neighbor is surrounded by higher walls.

 Stone Legends
A palladium style window surround with keystone and a wide midline banding acting as a window sill.
Elegant stone exterior home photo in Dallas
Elegant stone exterior home photo in Dallas

Sponsored
Columbus, OH

Wannemacher Interiors
Customized Award-Winning Interior Design Solutions in Franklin Cnty OH
 Robbie Interiors
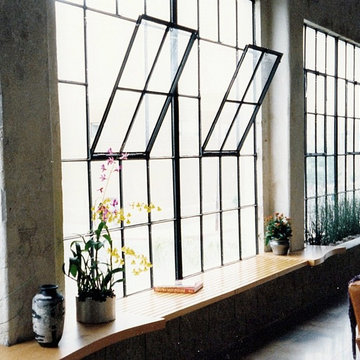
Inspiration for a mid-sized modern porcelain tile and gray floor hallway remodel in San Diego with gray walls

 PI Photography Wall Art & Fine Art
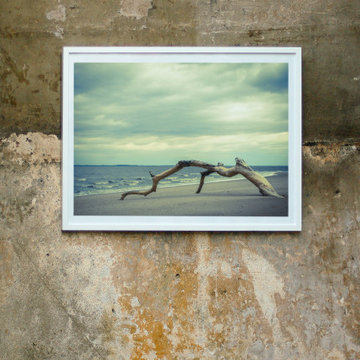
Beautiful wall art and fine art that will bring the beauty of the outdoors into your living rooms, bedrooms, dining rooms, office and more. These photos are printed on high quality photo paper with the highest quality ink & finished off with a soft UV luster coating. Prints are available in 5 sizes right here on Houzz. ***Frame displayed in this photo is for demonstration only.*** About This Coastal Scene: A beautiful stormy landscape photograph of a warped dead tree on a beach cove in Woodland beach Delaware on a heavily overcast day.

 Fisher Custom Homes
A gorgeous iron gated door separates the hallway and the wine room, adding to the Spanish Hacienda feel of this home’s design.
Hallway - southwestern brick floor hallway idea in Phoenix with yellow walls
Hallway - southwestern brick floor hallway idea in Phoenix with yellow walls

Sponsored
Plain City, OH
Kuhns Contracting, Inc.
Central Ohio's Trusted Home Remodeler Specializing in Kitchens & Baths


 HamedHosseiniStudio
PAEIZ 6 project is located in Tehran, at the intersection of 3 streets. There is a small green space in the northern part of the project. For this reason, the entrance of the complex was defined in this section to ensure easier access, and to be able to enjoy the desired view of the greenery from the lobby.
The facade shell with its positive and negative horizontal levels is inspired from NAHAZ O NAKHIR (a kind of bricklaying method in Iranian historical architecture) so that the viewer can see different lights and shadows at each hour of the day. Among these shapes, Using plants also helps to avoid routine.
choosing the combination of brick and stone, while having harmony with each other, has been done in order to respect the city and in order to accompany the surrounding buildings as much as possible.
By designing windows like puzzles with different and various dimensions, in addition to being different from the common forms, has formed an integrated shape.
Vertical access is placed in the middle of the eastern side so that the units can use as much natural light as possible, so that the division and common spaces are reduced to minimum.
Stairs, elevators and corridors which are dividing the units with its transparent material led to maintaining the visual connection of the spaces and as a result, it appears larger.
As our design mainstream, use of plants in the facade, lobby, basements, the lobby between units and interior design can be seen. The yard did not have enough space for landscaping as a result of having two ramps. In order to solve this challenge, The roof of the ramp is prepared to grow plants.
The ground floor consists of two parts, the southern part is parking and the northern part is lobby. The lobby, while having seating and waiting areas, includes a guard post and security equipment, which is decorated with Fountain and plants. -1 and -2 levels are consisted of parking and storages, a gathering hall and a caretaker.
The residential project with 5 floors, totally includes 15 three-bedroom residential units with 125 to 150 square meters.
- The roof has various facilities such as bathroom, kitchen, barbeque, Jacuzzi, sunbathing area and seating and walking areas. Numerous seating spaces are located at scattered points due to the number of units and the possibility of simultaneous use. Walking paths through the gardens have defined a suitable space for walking.
Due to the desirable view to the north (mountains in north of Tehran) and south (QEITARIEH Park), the walls of these two sides have been shortened with gaps, while the western wall overlooking the neighbor is surrounded by higher walls.
20