
Search results for "Viewing experience" in Home Design Ideas
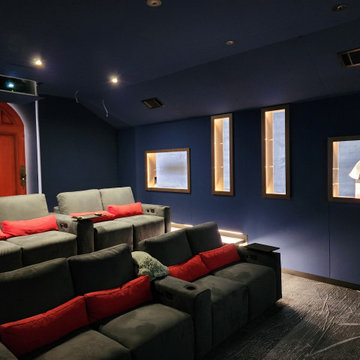
 AudioVisual Architects
Perfect for family gatherings or a night in with friends, this home theater combines functionality with high-end aesthetics for an elevated viewing experience. Featuring plush, tiered seating with cozy gray recliners, accented by bold red cushions, the theater promises comfort and style. The modern design is complemented by ambient lighting recessed into the walls, creating a warm and inviting atmosphere.
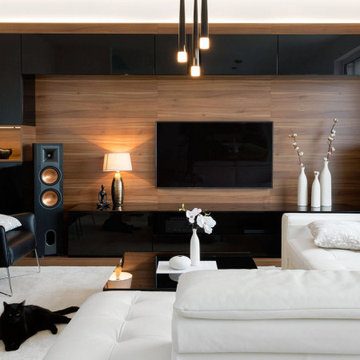 AudioVisual Architects
Anchored by a comforting white L-shaped couch, this space invites relaxation and stylish lounging. The 75 inch mounted TV promises an immersive viewing experience, ideal for both cinema nights and epic gaming sessions. It’s beautifully contrasted against the warm, wooden wall finishes, adding a touch of natural elegance to the contemporary design.

Find the right local pro for your project
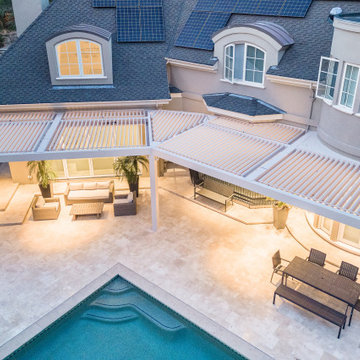
 Struxure by Blue Sky
Transform your outdoor space with our stunning California modern motorized pergola. This sleek and sophisticated addition brings the essence of California living to your home, seamlessly blending modern design with innovative technology.
Crafted with precision and attention to detail, our motorized pergola boasts clean lines, minimalist aesthetics, and high-quality materials that exude luxury and sophistication. Whether you're lounging by the pool, entertaining guests, or enjoying a quiet evening under the stars, our pergola creates an inviting and stylish atmosphere that elevates your outdoor experience.
With its motorized louvers, you have complete control over your outdoor environment, allowing you to effortlessly adjust the amount of sunlight and shade to suit your preferences. Whether you're seeking refuge from the midday sun or basking in the warm glow of sunset, our motorized pergola ensures that you can enjoy your outdoor space comfortably, no matter the time of day.
Designed to complement modern architecture and outdoor living spaces, our California modern motorized pergola is the perfect blend of form and function. It not only enhances the aesthetic appeal of your home but also adds value and versatility to your outdoor living experience.
Experience the epitome of California modern living with our motorized pergola. Contact us today to learn more about how we can transform your outdoor space into a stylish and inviting oasis.
 Centoni Restoration & Development, Inc.
CLIENT GOALS

True to San Francisco’s history of incubating trailblazers and entrepreneurs, this 1900 Pacific Heights home served as headquarters to some of the country’s most notable figures. Like many San Francisco homes, it has evolved to serve many families, including the original spice trading builders to an Academy Award-winning film director/producer/screenwriter and a revered fashion designer. Our client’s primary goal was to re-envision a one-of-a-kind room with a view, within this iconic and historic Victorian home, into a luxury spa.
DESIGN SOLUTION
Our client turned to Centoni for our deep knowledge of historic properties and our vast understanding of residential design and engineering to convert this spectacular home’s 12-foot diameter 4th-floor turret into a lux steam shower and spa. Structural steel was engineered to create an uninterrupted opening to the turret from the main bathroom. Sophisticated waterproofing, ventilation, and heating solutions were also engineered to ensure the view was not interrupted, no matter how much steam was generated.
For design inspiration, we borrowed the opulent experience of ancient Roman bathing complexes to create a truly luxurious environment. Hand-cut mosaic tile from Italy and brilliant white Thassos marble add a refined and formal touch to the space, while dark cabinetry provides a contemporary touch. The hand-hammered steel sink basins replicate ancient singing bowls’ calm and meditative experience.
At the same time, dimmable lights allow the rare opportunity to shower by the City’s light. On the shower floor, a compass rose pointing true north with 24-karat French fleur-de-lys tiles symbolizes the importance of following the right path and our client’s desire for meditative balance. The space is both unique and meaningful. Centoni created the ideal retreat for anyone who longs for a calm, quiet bathing experience with stunning views of the Golden Gate Bridge, the Palace of Fine Art, Alcatraz, the Presidio, and beyond.

 Karv One Design
The Mid-Levels of Hong Kong Island is one of the most prominent luxury residential areas. This project - Estoril Court in Mid-Levels Central is one of the rare heritage mansions in Hong Kong with a "thousand-year lease," comprising a total of 240 units.
The young couple, with their two daughters, have settled here. For the wide experience husband, the most important aspect of a home is that it carries the "depth of love." His wife's preferences and the children's interests were frequently mentioned during this project. "I hope the design can break through conventions and avoid falling into the trap of popular but clichéd styles. Kyle and I resonate deeply on this point; we both pursue a 'more personal expression.' Family life should be relaxing, natural, and bringing joy to my family members."
This residence features a square layout and excellent natural lighting, with a practicality rate of nearly 90%. However, its over 40-year-old structure poses numerous constraints on renovations. Adhering to the existing structure and the wisdom of geomancy, Karv One Design has re-examined the relationship among the landscape, windows, and functional flow within the home. They have integrated practicality, beauty, and self-expression into every corner, enhancing the happiness of living.
Once stepping into the living room, you are greeted by Hong Kong's most spectacular vistas. The ever-changing scenery of Victoria Harbour, both day and night, the immense skyscrapers of different banks and commercial buildings and the panoramic views of the Peak are all within sight. The expansive dimensions of the living room are a response to the surrounding environment, providing ample space for family bonding and companionship, while also allowing the breathtaking skyline views to seamlessly integrate into daily life.
Unlike traditional whole-house decoration, the design of Hong Kong homes emphasizes collage and customization. The minimalist aesthetic of the space corresponds to the luxurious craftsmanship and time costs involved. Elements such as natural stone, artistic paint, parquet flooring, wood veneer, and leather have all been meticulously coordinated in terms of color and proportion, while a significant amount of storage space has been cleverly concealed within the walls.
The study room is deliberately positioned to one side of the living room, embracing the gentle stretch of sunlight. The arched iron partition, exuding a vintage flavor and traces of time, not only serves as a natural divider of space but also becomes a highlight of the interior decoration with its unique artistic form, creating a serene yet stylish atmosphere. It ensures privacy without compromising on openness, allowing the home owner to work in the study room while still keeping an eye on the children playing in the living room.
Custom-made artisanal furniture offers a whole new expression of comfort and practicality to the space. The Giorgetti HUG armchair combines a sculptural sense of form with a flowing sense of shape. When natural light filters in, a rich artistic atmosphere permeates and grows within, making the home a place of tranquility and peace of mind.
The fireplace plays a significant role in the dining room. In the warm climate of Hong Kong, the fireplace rarely serves a practical purpose; it is designed to create a cozy atmosphere for family gatherings. During the winter Christmas season, it will be adorned with gifts wrapped in beautiful paper, serving as a nostalgic reminder of memories and expressions of love.
The original open-plan layout of the master bedroom has been reconfigured and divided. The ultimate goal of the enclosed space is to provide comfort and ease of sleep. The pale green color is also carefully coordinated, focusing on creating a serene and pleasant atmosphere. The combination of "green," "wood," and "metal elements" is based on Feng Shui considerations, serving to stabilize and concentrate the energy flow.
The children's room is simple yet cozy, where sunlight awakens the space and transparent glass windows bring in the ocean view. The palette of pale blue and white adds warmth and vitality to the space, inspiring children's boundless imagination about the unknown world and giving them the courage to see mountains, seas, and the world beyond.
The unique, customized storage design is cleverly hidden within the space, blending handicraft and industrial design. Adorned with delicate textures such as rounded corners and layered elements, the craftsmanship is meticulous and exquisite, demonstrating exceptional ingenuity. It adds a sense of depth and artistry to the visual experience.
The lighting system in the space brings more enjoyable experiences to "living as you desire." The smart system caters to various states of living scenarios at different times, as well as to the subtle needs of ambient temperature, brightness, and tactile atmosphere. Whether it's solo time or family moments, day or night, everyone has a comfortable place to be.
The "Estoril Court" project is a full-service case that last for 12 months. We had hundreds of communications and exchanges with the home owner, and continuously coordinated and collaborated with the property management, on-site construction and installation workers, manufacturers, and various suppliers, striving for perfection in craftsmanship and meticulous attention to detail in execution. Finally, seeing the satisfied expressions of the home owner and their family, we felt that it was an ideal conveyance.
 Charlie Abrego

Installed exposed conduit and ceiling mounted telescoping tv mount to make the viewing experience flexible in this large space.
Example of a large urban concrete floor, black floor, exposed beam and brick wall living room design in Dallas with white walls and a wall-mounted tv
Example of a large urban concrete floor, black floor, exposed beam and brick wall living room design in Dallas with white walls and a wall-mounted tv

Sponsored
Westerville, OH

Custom Home Works
Franklin County's Award-Winning Design, Build and Remodeling Expert
 AudioVisual Architects
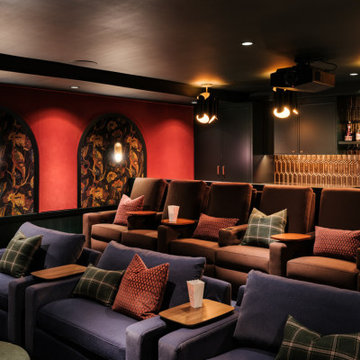
This home theatre that we designed and constructed inside a large garage space in Brentwood, CA turned out extra cozy with its art deco style and muted colors.
Featuring a relaxing and stylish marble countered bar and food service kitchen this 9.2.2 Atmos theater hides surround sound concealed in both the walls behind the stylish acoustic fabric designed panels and architectural speakers installed in a dark color ceiling with a Level 5 finish drywall, makes for an elegant & immersive cinema viewing experience.
The theater features two rows of full-recline luxury CinemaTech seating with cup holders and service tables rounding out this idyllic nesting and resting space.
 Electric Fireplaces Direct
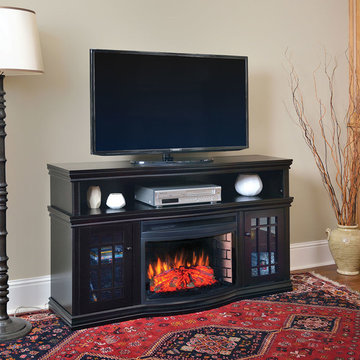
 The Dwyer Electric Fireplace Media Console is an elegant, traditional design with all the amenities to accommodate today's modern electronics. This large unit can accommodate flat screen televisions up to 60-inches in size. The rich espresso finish will act as a beautiful accent in your room and bring added warmth. The large, curved firebox features a panoramic viewing experience of the life-like log set and flame effects. You'll enjoy relaxing and watching the flames as they appear to rise from within and behind the logs.
 Barney Miller's Inc
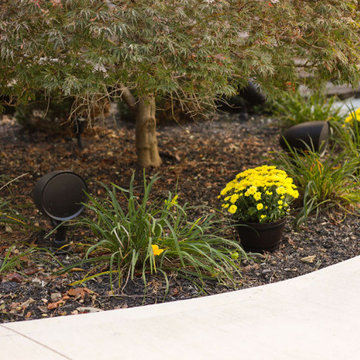
Nothing like the sharp picture of a SunBrite TV – ideal viewing experience in bright, outdoor environments! Gorgeous outdoor oasis, complete with pool, comfy furniture, firepit, grill AND superior outdoor audio and television! Landscape music system that blends in nicely with natural surroundings! Trust Paradigm to cover your backyard with superior high-performance audio.
 Albert Ngai, The Ngai Group at Weichert Realtors
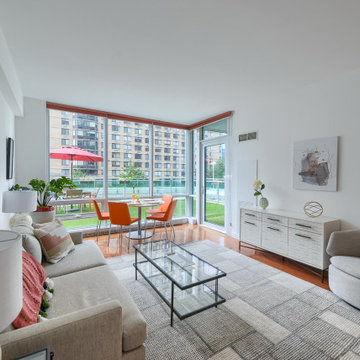
Rare, South Facing 2 Bed, 2 Bath with a Private Patio in The Shore Club! The only South Facing 2 Bed with a Private Patio in the building! Truly the perfect home for entertaining, from your kitchen to living room to your private outdoor oasis. The floor-to-ceiling windows drenches your home with natural sunlight throughout the day. The Gourmet Kitchen was just fitted with Brand New stainless steel appliances, a double-basin sink and a custom backsplash. The master bedroom is equipped with an en-suite bath and a walk-in closet. Building amenities include: 24/7 concierge, fitness center, jacuzzi, sauna, steam room, resident lounge, conference room, playroom and a roof deck with amazing NYC/River views! Experience the convenience of Newport! Located between the Newport & Hoboken PATH, Ferry, NJ Transit Train, Light Rail and Bus Terminal. Selection of several supermarkets, Target, Duane Reade, Newport Mall, Newport Green Park all minutes away.
 Harber Home Theater
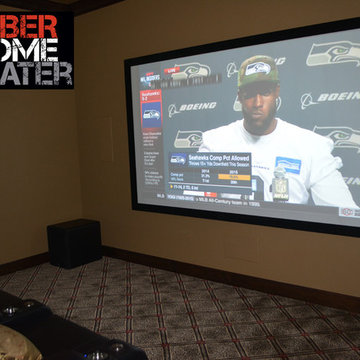
This beautiful home theater features an eye-popping 120-Inch Screen Innovations Fixed White Screen. It also includes sleek Polk Vanishing Series in-wall speakers for maximum power that takes up minimal space. The custom riser allows for flexible seating and a comfortable viewing experience for the homeowners.
 Meyer Design

This fantastic home theater and entertainment space offers an immersive viewing experience, complete with plush seating and state-of-the-art audio-visual equipment. Adjacent to it is a stylish bar area with custom cabinets, providing a perfect spot for drinks and socializing. The seamless design creates an ideal setting for entertaining and relaxing with family and friends.

Sponsored
Westerville, OH
Custom Home Works
Franklin County's Award-Winning Design, Build and Remodeling Expert
 Allentuck Landscaping Co.
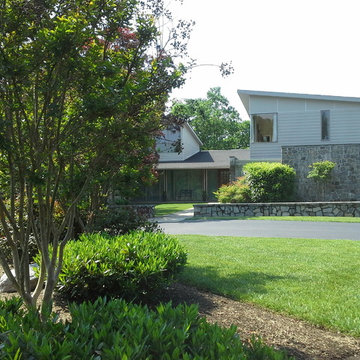
Sharp lines and a clean look were the goal of this project. The flagstone walkway and carderock stones were designed to compliment the home style. The plantings were used to soften corners and direct the eye back to the entry. Nightlighting provides a unique night time viewing experience.
 Allentuck Landscaping Co.
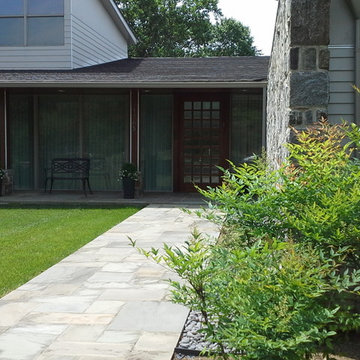
Sharp lines and a clean look were the goal of this project. The flagstone walkway and carderock stones were designed to compliment the home style. The plantings were used to soften corners and direct the eye back to the entry. Nightlighting provides a unique night time viewing experience.
 Centoni Restoration & Development, Inc.
CLIENT GOALS
True to San Francisco’s history of incubating trailblazers and entrepreneurs, this 1900 Pacific Heights home served as headquarters to some of the country’s most notable figures. Like many San Francisco homes, it has evolved to serve many families, including the original spice trading builders to an Academy Award-winning film director/producer/screenwriter and a revered fashion designer. Our client’s primary goal was to re-envision a one-of-a-kind room with a view, within this iconic and historic Victorian home, into a luxury spa.
DESIGN SOLUTION

Our client turned to Centoni for our deep knowledge of historic properties and our vast understanding of residential design and engineering to convert this spectacular home’s 12-foot diameter 4th-floor turret into a lux steam shower and spa. Structural steel was engineered to create an uninterrupted opening to the turret from the main bathroom. Sophisticated waterproofing, ventilation, and heating solutions were also engineered to ensure the view was not interrupted, no matter how much steam was generated.
For design inspiration, we borrowed the opulent experience of ancient Roman bathing complexes to create a truly luxurious environment. Hand-cut mosaic tile from Italy and brilliant white Thassos marble add a refined and formal touch to the space, while dark cabinetry provides a contemporary touch. The hand-hammered steel sink basins replicate ancient singing bowls’ calm and meditative experience.
At the same time, dimmable lights allow the rare opportunity to shower by the City’s light. On the shower floor, a compass rose pointing true north with 24-karat French fleur-de-lys tiles symbolizes the importance of following the right path and our client’s desire for meditative balance. The space is both unique and meaningful. Centoni created the ideal retreat for anyone who longs for a calm, quiet bathing experience with stunning views of the Golden Gate Bridge, the Palace of Fine Art, Alcatraz, the Presidio, and beyond.
 Control Freaks Hawaii

70" 4K LED TV hung on the wall with a 5.1 surround sound system. All of this is controlled by a Control4 home automation system. Custom room darkening shades help to keep the glare off the screen and enhance the viewing experience.

Sponsored
Delaware, OH

Buckeye Basements, Inc.
Central Ohio's Basement Finishing ExpertsBest Of Houzz '13-'21
 Sweeney Design Remodel
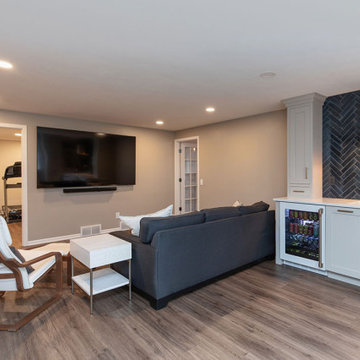
In the family room, Sweeney Design Remodel designed distinct zones for movie watching and sporting events. The wet bar received a facelift with new finishes and cabinetry, including a Look blu 2” x 9” glossy tile backsplash in a herringbone pattern and a Trends Harbor Quartz countertop, while the electronics underwent a significant upgrade. Wall-mounted TVs and speakers were added to elevate the viewing experience for games and movies.
 Charlie Abrego

Installed exposed conduit and ceiling mounted telescoping tv mount to make the viewing experience flexible in this large space.
Inspiration for a large industrial concrete floor, black floor, exposed beam and brick wall living room remodel in Dallas with white walls and a wall-mounted tv
Inspiration for a large industrial concrete floor, black floor, exposed beam and brick wall living room remodel in Dallas with white walls and a wall-mounted tv
 Home System Solutions

This home theater in the Broken Top neighborhood in Bend, Oregon is equipped with state-of-the-art technology, audio, video, lighting, shades and furniture.
35