
Search results for "Viewpoint" in Home Design Ideas
 Living Gardens Landscape Design

This beautiful home needed a garden refresh.. We added new planting, pottery and fountains, all with a simple elegant feel. Planting is low water, with a simple blue-green-grey palette. More photos to come of the rest of the property, as the landscape grows in.
 Karen Photography
Photography by Designer Viewpoint
www.designerviewpoint3.com
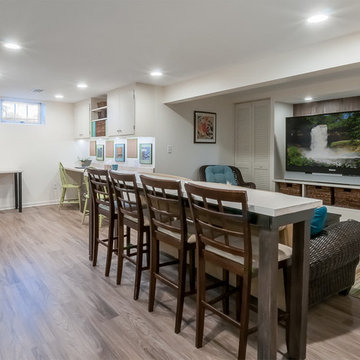
Inspiration for a mid-sized transitional underground laminate floor basement remodel in Minneapolis with beige walls
Inspiration for a mid-sized transitional underground laminate floor basement remodel in Minneapolis with beige walls
 Viewpoint Designs
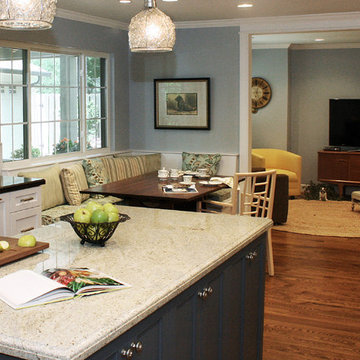
Just off the breakfast room and kitchen there is a small sitting room that the homeowners use for drinking coffee while reading the paper in the morning or watching television while enjoying a glass of wine in the evening.
We only design homes that brilliantly reflect the unadorned beauty of everyday living.
For more information about this project please contact Allen Griffin, President of Viewpoint Designs, at 281-501-0724 or email him at aviewpointdesigns@gmail.com
Find the right local pro for your project
 Karen Photography
Photography by Designer Viewpoint
www.designerviewpoint3.com
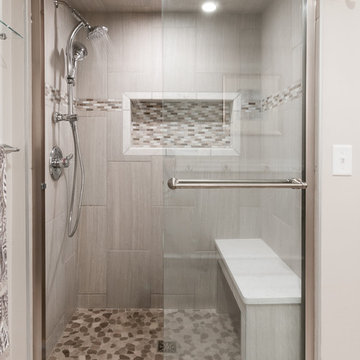
Example of a mid-sized transitional master gray tile and porcelain tile porcelain tile alcove shower design in Minneapolis with furniture-like cabinets, dark wood cabinets, a two-piece toilet, beige walls, a drop-in sink and wood countertops
Example of a mid-sized transitional master gray tile and porcelain tile porcelain tile alcove shower design in Minneapolis with furniture-like cabinets, dark wood cabinets, a two-piece toilet, beige walls, a drop-in sink and wood countertops
 Viewpoint Designs
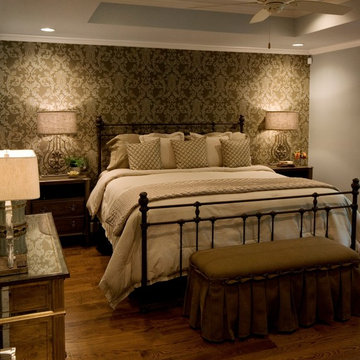
In this remodel project the master bedroom was reconfigured, the ceiling was raised, and french doors with access to an outside patio were added.
We only design homes that brilliantly reflect the unadorned beauty of everyday living.
For more information about this project please contact Allen Griffin, President of Viewpoint Designs, at 281-501-0724 or email him at aviewpointdesigns@gmail.com
 Viewpoint Designs

Inspiration for a rustic l-shaped dark wood floor and brown floor eat-in kitchen remodel in Houston with a farmhouse sink, red cabinets, granite countertops, stainless steel appliances, an island and white countertops
 Karen Photography
Photography by Designer Viewpoint
www.designerviewpoint3.com
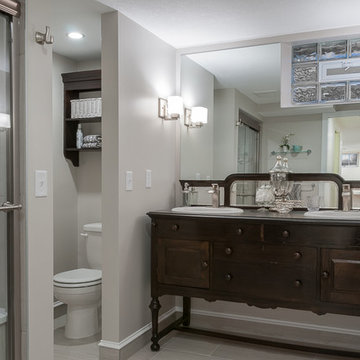
Inspiration for a mid-sized timeless master gray tile and porcelain tile porcelain tile alcove shower remodel in Minneapolis with furniture-like cabinets, dark wood cabinets, a two-piece toilet, beige walls, a drop-in sink and wood countertops
Inspiration for a mid-sized timeless master gray tile and porcelain tile porcelain tile alcove shower remodel in Minneapolis with furniture-like cabinets, dark wood cabinets, a two-piece toilet, beige walls, a drop-in sink and wood countertops
 Viewpoint Designs

Inspiration for a mid-sized timeless master beige tile and travertine tile travertine floor and beige floor walk-in shower remodel in Houston with recessed-panel cabinets, white cabinets, a hot tub, a two-piece toilet, green walls, an integrated sink, marble countertops, a hinged shower door and white countertops
 Karen Photography
Designer Viewpoint - Photography
http://designerviewpoint3.com
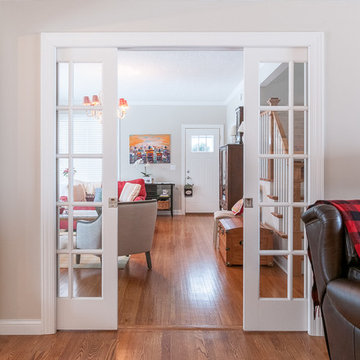
Living room - country enclosed medium tone wood floor living room idea in Minneapolis with gray walls and no fireplace
Living room - country enclosed medium tone wood floor living room idea in Minneapolis with gray walls and no fireplace
 Viewpoint Designs
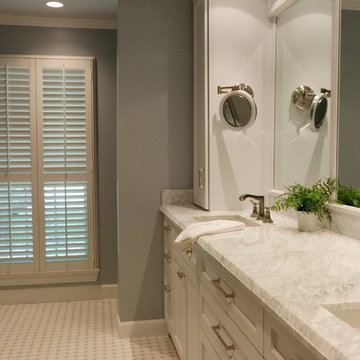
This master bathroom was less than impressive before the remodel. Now it is a light, bright, luxurious spa like retreat. The soft colors in a monochromatic scheme are calm and relaxing.
We only design homes that brilliantly reflect the unadorned beauty of everyday living.
For more information about this project please contact Allen Griffin, President of Viewpoint Designs, at 281-501-0724 or email him at aviewpointdesigns@gmail.com
 Karen Photography
Designer Viewpoint - Photography
http://designerviewpoint3.com
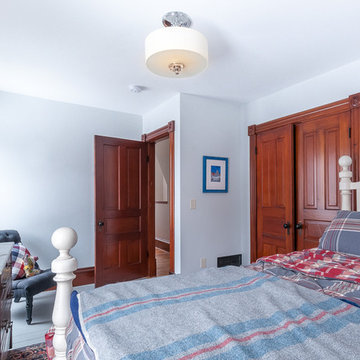
Bedroom - country master painted wood floor bedroom idea in Minneapolis with blue walls and no fireplace
Bedroom - country master painted wood floor bedroom idea in Minneapolis with blue walls and no fireplace
 Viewpoint Designs

Bathroom - small traditional 3/4 medium tone wood floor and beige floor bathroom idea in Houston with recessed-panel cabinets, dark wood cabinets, a two-piece toilet, red walls, a drop-in sink, wood countertops and brown countertops
 Viewpoint Designs
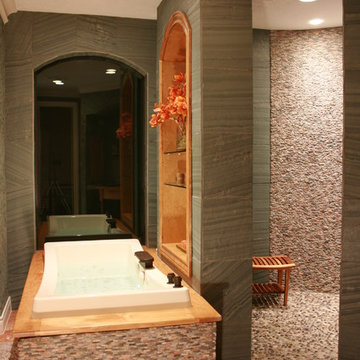
With natural stones, wood, and multiple shower heads this bathroom is its own get away..
Walk-in shower - transitional master pebble tile floor walk-in shower idea in Houston
Walk-in shower - transitional master pebble tile floor walk-in shower idea in Houston
 Viewpoint Designs

a close up of the covered patio
We only design homes that brilliantly reflect the unadorned beauty of everyday living. For more information about this project please Allen Griffin, President of Viewpoint Design,at 281-501-0724 or email him at aviewpointdesigns@gmail.com
 Viewpoint Designs

This chandelier was here when the project began. It set the stage for this Gatsby-style transformation that took place so that the homeowners would have an incredible space for entertaining and storing their wine.
Brad Carr photography
We only design homes that brilliantly reflect the unadorned beauty of everyday living.
For more information about this project please contact Allen Griffin, President of Viewpoint Designs, at 281-501-0724 or email him at aviewpointdesigns@gmail.com
 Viewpoint Designs
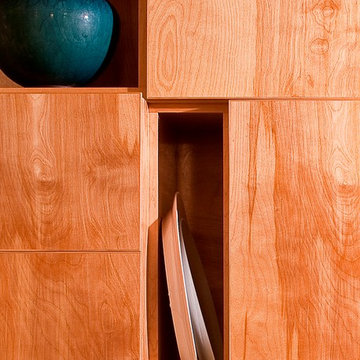
design is in the details, cold rolled steel back splash, simple cabinet pulls, concrete counter tops beautiful flat cabinet doors with continuous wood grain made this kitchen simple but set apart.
We only design homes that brilliantly reflect the unadorned beauty of everyday living. For more information about this project please Allen Griffin, President of Viewpoint Design, at 281-501-0724 or email him at aviewpointdesigns@gmail.com
 Viewpoint Designs
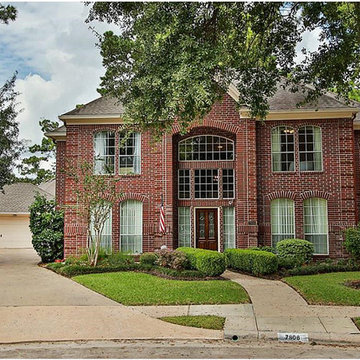
Beautiful two story, three car garage, with great curb appeal.
Inspiration for a transitional red two-story brick gable roof remodel in Houston with a shingle roof
Inspiration for a transitional red two-story brick gable roof remodel in Houston with a shingle roof
 Karen Photography
Photography by Designer Viewpoint
www.designerviewpoint3.com
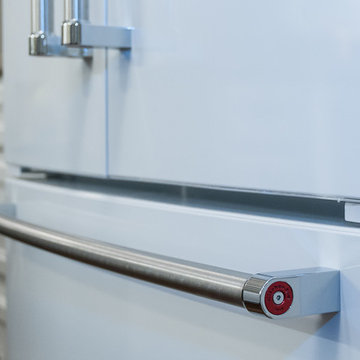
Inspiration for a small shabby-chic style galley dark wood floor home design remodel in Minneapolis with a farmhouse sink, recessed-panel cabinets, white cabinets, quartz countertops, white backsplash, subway tile backsplash, white appliances and a peninsula
Inspiration for a small shabby-chic style galley dark wood floor home design remodel in Minneapolis with a farmhouse sink, recessed-panel cabinets, white cabinets, quartz countertops, white backsplash, subway tile backsplash, white appliances and a peninsula
 Karen Photography
Designer Viewpoint - Photography
http://designerviewpoint3.com
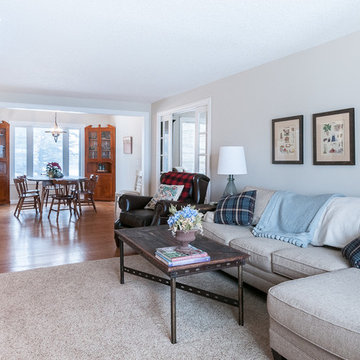
Inspiration for a mid-sized country open concept carpeted family room remodel in Minneapolis with green walls, a standard fireplace, a brick fireplace and a tv stand
Inspiration for a mid-sized country open concept carpeted family room remodel in Minneapolis with green walls, a standard fireplace, a brick fireplace and a tv stand
 Viewpoint Designs

A television is placed above the fireplace so that the homeowners can open a bottle wine at the end of the day and relax while catching up on world news.
Brad Carr Photography
We only design homes that brilliantly reflect the unadorned beauty of everyday living.
For more information about this project please contact Allen Griffin, President of Viewpoint Designs, at 281-501-0724 or email him at aviewpointdesigns@gmail.com
2