
Search results for "Viewpoints" in Home Design Ideas
 Karen Photography
Photography by Designer Viewpoint
www.designerviewpoint3.com
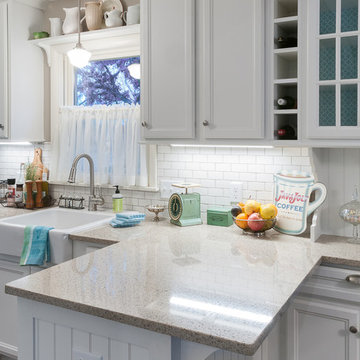
Home design - small shabby-chic style galley dark wood floor home design idea in Minneapolis with a farmhouse sink, recessed-panel cabinets, white cabinets, quartz countertops, white backsplash, subway tile backsplash, white appliances and a peninsula
Home design - small shabby-chic style galley dark wood floor home design idea in Minneapolis with a farmhouse sink, recessed-panel cabinets, white cabinets, quartz countertops, white backsplash, subway tile backsplash, white appliances and a peninsula
 Karen Photography
Photography by Designer Viewpoint
www.designerviewpoint3.com
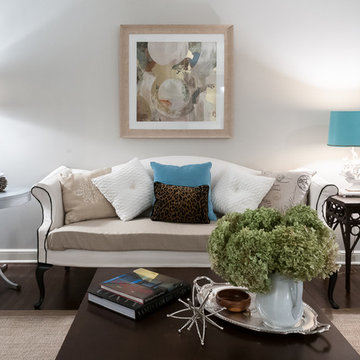
Living room - mid-sized traditional open concept dark wood floor living room idea in Minneapolis with gray walls, a standard fireplace and a brick fireplace
Living room - mid-sized traditional open concept dark wood floor living room idea in Minneapolis with gray walls, a standard fireplace and a brick fireplace
Find the right local pro for your project
 Viewpoint Designs


This grand room in Houston is a prime example of a space that has been remodeled and repurposed into a wine room with Gatsby-style opulence. As a formal living room it was not often used prior to being remodeled. The homeowner wanted us to turn it into a wine room, so we made some structural changes to eliminate a window in order accommodate the custom storage and updated the finishes. Now it is a room that they can enjoy for years.
Brad Carr Photography
We only design homes that brilliantly reflect the unadorned beauty of everyday living.
For more information about this project please contact Allen Griffin, President of Viewpoint Designs, at 281-501-0724 or email him at aviewpointdesigns@gmail.com
 Karen Photography
Photography by Designer Viewpoint
www.designerviewpoint3.com
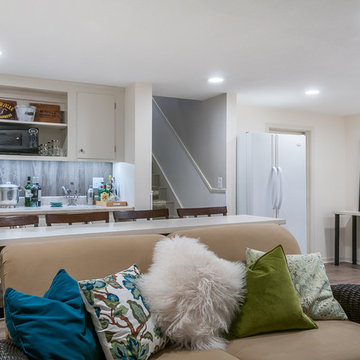
Mid-sized transitional underground laminate floor basement photo in Minneapolis with beige walls
Mid-sized transitional underground laminate floor basement photo in Minneapolis with beige walls
 Karen Photography
Designer Viewpoint - Photography
http://designerviewpoint3.com

Dressing room - large cottage women's carpeted dressing room idea in Minneapolis
Dressing room - large cottage women's carpeted dressing room idea in Minneapolis
 Karen Photography
Photography by Designer Viewpoint
www.designerviewpoint3.com
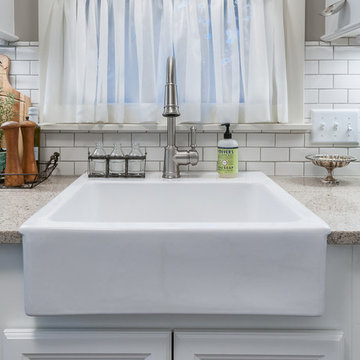
Example of a small cottage chic galley dark wood floor home design design in Minneapolis with a farmhouse sink, recessed-panel cabinets, white cabinets, quartz countertops, white backsplash, subway tile backsplash, white appliances and a peninsula
Example of a small cottage chic galley dark wood floor home design design in Minneapolis with a farmhouse sink, recessed-panel cabinets, white cabinets, quartz countertops, white backsplash, subway tile backsplash, white appliances and a peninsula
 Viewpoint Designs
First & second floor windows to the right of the fireplace were blacked out on the inside to create a space for the new wine cabinets. Room definition was created by adding 14" drop beam to the ceiling and trimmed to match the homes current trim throughout the house. False beams were added to the ceiling along with rope lighting. The lighting was rearranged and the custom wine cabinets and fireplace mantel were installed. It all came together to create a grand yet intimate room.
Brad Carr Photography
We only design homes that brilliantly reflect the unadorned beauty of everyday living.
For more information about this project please contact Allen Griffin, President of Viewpoint Designs, at 281-501-0724 or email him at aviewpointdesigns@gmail.com
 Karen Photography
Photography by Designer Viewpoint
www.designerviewpoint3.com
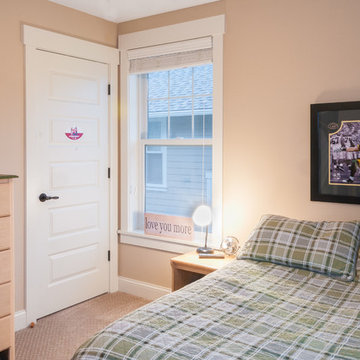
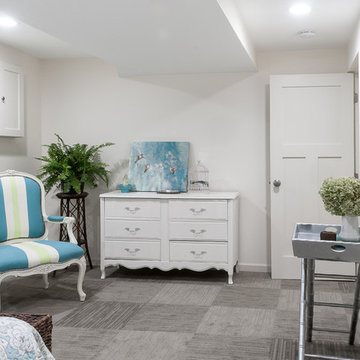
Bedroom - mid-sized traditional master carpeted bedroom idea in Minneapolis with beige walls
Bedroom - mid-sized traditional master carpeted bedroom idea in Minneapolis with beige walls
 Karen Photography
Photography by Designer Viewpoint
www.designerviewpoint3.com
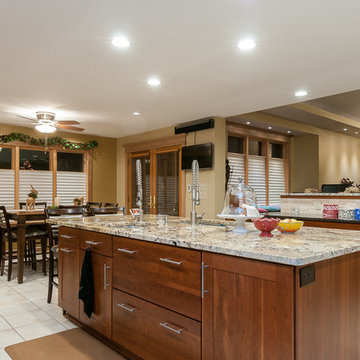
Huge transitional galley porcelain tile eat-in kitchen photo in Minneapolis with an undermount sink, shaker cabinets, medium tone wood cabinets, granite countertops, beige backsplash, porcelain backsplash, stainless steel appliances and two islands
Huge transitional galley porcelain tile eat-in kitchen photo in Minneapolis with an undermount sink, shaker cabinets, medium tone wood cabinets, granite countertops, beige backsplash, porcelain backsplash, stainless steel appliances and two islands
 Viewpoint Designs

custom cabinetry and the door was deigned and placed to showcase the owner self created art
We only design homes that brilliantly reflect the unadorned beauty of everyday living. For more information about this project please Allen Griffin, President of Viewpoint Design,at 281-501-0724 or email him at aviewpointdesigns@gmail.com
 Viewpoint Designs
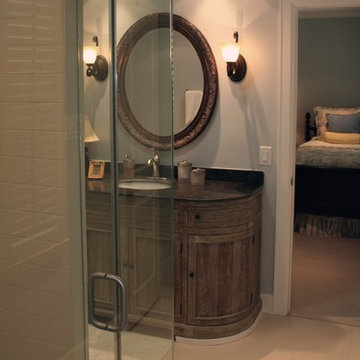
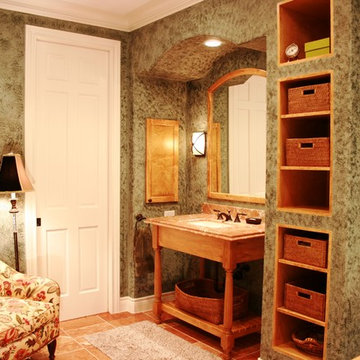
When this bathroom was remodeled a furniture style cabinet replaced the old outdated vanity. The rustic wood and black granite countertop with an under mount sink, along with the oil rubbed bronze sconces give this bathroom a unique appearance.
We only design homes that brilliantly reflect the unadorned beauty of everyday living.
For more information about this project please contact Allen Griffin, President of Viewpoint Designs, at 281-501-0724 or email him at aviewpointdesigns@gmail.com
 Karen Photography
Photography by Designer Viewpoint
www.designerviewpoint3.com
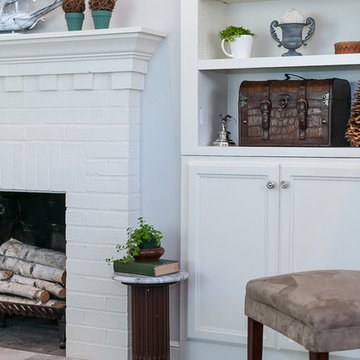
Mid-sized elegant open concept dark wood floor living room photo in Minneapolis with gray walls, a standard fireplace and a brick fireplace
Mid-sized elegant open concept dark wood floor living room photo in Minneapolis with gray walls, a standard fireplace and a brick fireplace
 Viewpoint Designs
With natural stones, wood, and multiple shower heads this bathroom is its own get away..
Transitional master pebble tile floor walk-in shower photo in Houston
Transitional master pebble tile floor walk-in shower photo in Houston
 Viewpoint Designs

Example of a mid-sized classic u-shaped porcelain tile and brown floor eat-in kitchen design in Houston with beaded inset cabinets, beige cabinets, brown backsplash, porcelain backsplash, stainless steel appliances, copper countertops and orange countertops
 Viewpoint Designs
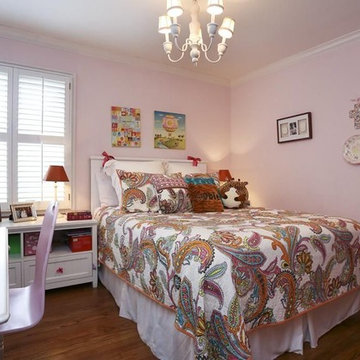
Example of a large classic guest light wood floor and beige floor bedroom design in Houston with pink walls
 Karen Photography
Photography by Designer Viewpoint
www.designerviewpoint3.com
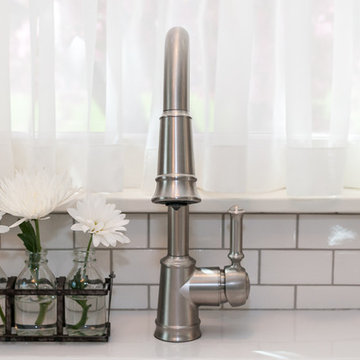
Small cottage chic galley dark wood floor home design photo in Minneapolis with a farmhouse sink, recessed-panel cabinets, white cabinets, quartz countertops, white backsplash, subway tile backsplash, white appliances and a peninsula
Small cottage chic galley dark wood floor home design photo in Minneapolis with a farmhouse sink, recessed-panel cabinets, white cabinets, quartz countertops, white backsplash, subway tile backsplash, white appliances and a peninsula
 Karen Photography
Photography by Designer Viewpoint
www.designerviewpoint3.com
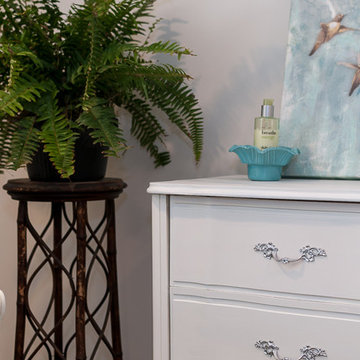
Home design - mid-sized shabby-chic style master carpeted home design idea in Minneapolis with beige walls
Home design - mid-sized shabby-chic style master carpeted home design idea in Minneapolis with beige walls
 Karen Photography
Designer Viewpoint - Photography
http://designerviewpoint3.com
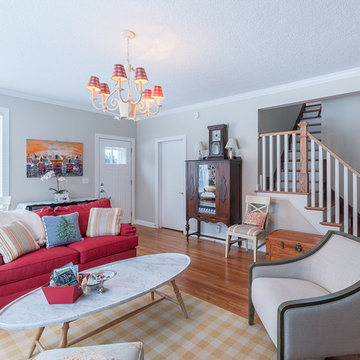
Inspiration for a country enclosed medium tone wood floor living room remodel in Minneapolis with gray walls
Inspiration for a country enclosed medium tone wood floor living room remodel in Minneapolis with gray walls
6