
Search results for "Vignettes" in Home Design Ideas

 Reiko Feng Shui Design
Entry Way. Photo by Yorgos Efthymiadis
Entryway - coastal entryway idea in New York
Entryway - coastal entryway idea in New York

 Dandeneau Architecture P.L.L.C.
kitchen herb garden
This is an example of a farmhouse backyard formal garden in Raleigh with a pergola.
This is an example of a farmhouse backyard formal garden in Raleigh with a pergola.

Find the right local pro for your project

 Garden Gate Landscaping
A complete and eclectic rear garden renovation with a creative blend of formal and natural elements. Formal lawn panel and rose garden, craftsman style wood deck and trellis, homages to Goldsworthy and Stonehenge with large boulders and a large stone cairn, several water features, a Japanese Torii gate, rock walls and steps, vegetables and herbs in containers and a new parking area paved with permeable pavers that feed an underground storage area that in turns irrigates the garden. All this blends into a diverse but cohesive garden.
Designed by Charles W Bowers, Built by Garden Gate Landscaping, Inc. © Garden Gate Landscaping, Inc./Charles W. Bowers

 SDG Architecture, Inc.
Photographer: Bernard Andre'
Inspiration for a transitional front door remodel in San Francisco with a glass front door
Inspiration for a transitional front door remodel in San Francisco with a glass front door
 Sogno Design Group
Michele Lee Wilson

Example of a mid-sized arts and crafts wooden l-shaped wood railing staircase design in San Francisco with painted risers
Example of a mid-sized arts and crafts wooden l-shaped wood railing staircase design in San Francisco with painted risers


 Seldin Design Studios
Entry
Sara Essex Bradley

Inspiration for a small eclectic medium tone wood floor foyer remodel in San Francisco with gray walls and a white front door
Inspiration for a small eclectic medium tone wood floor foyer remodel in San Francisco with gray walls and a white front door
 Read Design Window Fashions - Plano
Hunter Douglas
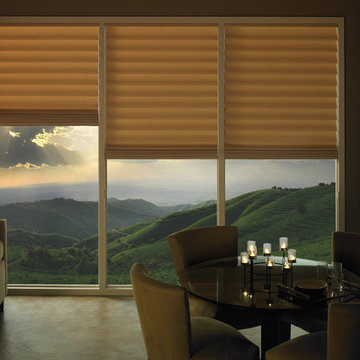
Vignette Roman Shades with a tiered pleat stacks the pleats for a finished look no matter where you leave the shades.
Family room - traditional family room idea in Dallas
Family room - traditional family room idea in Dallas
 KBG Design

Inspiration for a large coastal open concept light wood floor and brown floor family room remodel in San Francisco with white walls, no fireplace and a media wall
 BABA Antique Wooden Floors (Original Surface)
Fumed Antique Oak #1 Natural

Example of a brown, medium tone wood and mid-sized classic oak smooth, 3/4 inch, natural and medium plank nail down, medium tone wood floor and brown floor hallway design in Raleigh with protective coating and white walls
Example of a brown, medium tone wood and mid-sized classic oak smooth, 3/4 inch, natural and medium plank nail down, medium tone wood floor and brown floor hallway design in Raleigh with protective coating and white walls

 Burnham Design
Inspiration for a transitional dark wood floor hallway remodel in Los Angeles with white walls

 GreyHunt Interiors
Design by GreyHunt Interiors
Photography by Christen Kosnic
Bathroom - transitional master white tile gray floor bathroom idea in DC Metro with white cabinets, white walls, an undermount sink, white countertops and recessed-panel cabinets
Bathroom - transitional master white tile gray floor bathroom idea in DC Metro with white cabinets, white walls, an undermount sink, white countertops and recessed-panel cabinets
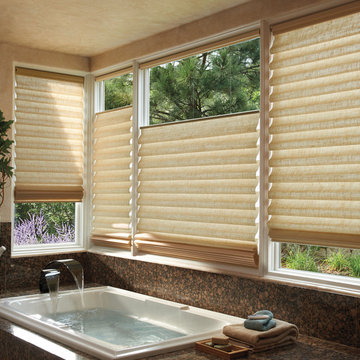 Read Design Window Fashions - Plano
Hunter Douglas
Vignette with top down bottom up allows you to create many different looks with your space.
Inspiration for a transitional bathroom remodel in Dallas
Inspiration for a transitional bathroom remodel in Dallas
 Leighanne LaMarre Interiors

Family room - large farmhouse enclosed light wood floor and brown floor family room idea in Detroit with beige walls, a standard fireplace, a stone fireplace and a media wall
 Inside Stories
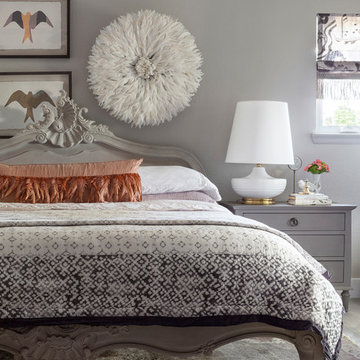
Master Bedroom vignette.
Example of a mid-sized transitional master brown floor bedroom design in Denver with gray walls and no fireplace
Example of a mid-sized transitional master brown floor bedroom design in Denver with gray walls and no fireplace
 User

UserInspiration for a contemporary kitchen remodel in San Francisco with flat-panel cabinets, white backsplash, stainless steel appliances and a peninsula
57