
Search results for "Villa design" in Home Design Ideas

 Felix Sanchez Photography
Felix Sanchez
Inspiration for a mediterranean white three-story exterior home remodel in Houston with a hip roof
Inspiration for a mediterranean white three-story exterior home remodel in Houston with a hip roof
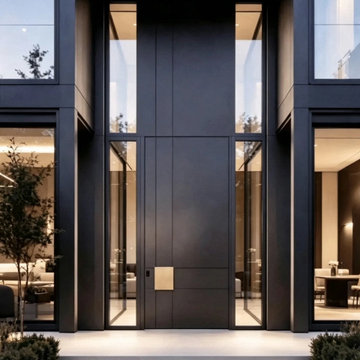
 Kingston Pivot Doors
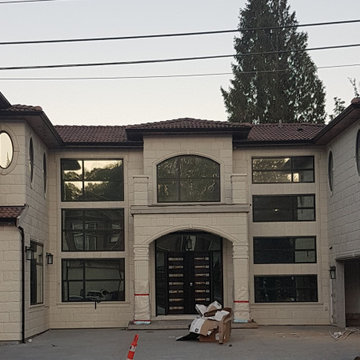
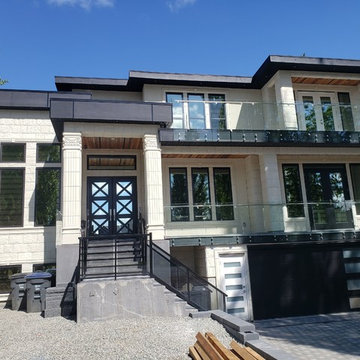
This modern aluminum pivot door project was designed for a luxury villa entrance, combining minimalist architecture with advanced aluminum door engineering.
The oversized pivot entrance door features a slim aluminum frame, concealed pivot hardware, and a contemporary panel design that creates a strong architectural statement.
Designed for high-end residential applications, this custom aluminum pivot door provides excellent stability, smooth operation, and a seamless connection between indoor and outdoor spaces.
The project integrates premium materials, precision manufacturing, and minimalist aesthetics to meet the requirements of modern villa architecture.
As an experienced aluminum door manufacturer in China, Kingston specializes in custom pivot doors, large format entrance doors, thermal break aluminum systems, and architectural solutions for global residential projects.


Find the right local pro for your project

 Muse Interior Design
Inspiration for a mid-sized timeless master laminate floor and brown floor bedroom remodel with beige walls and no fireplace


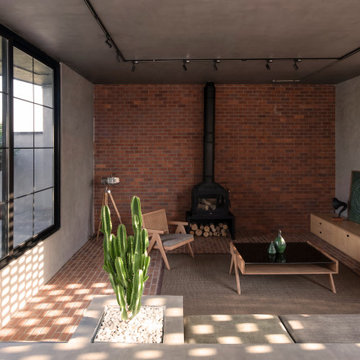
 Arash Madani Design House
The "Corner Villa" design principles are meticulously crafted to create communal spaces for celebrations and gatherings while catering to the owner's need for private sanctuaries and privacy. One unique feature of the villa is the courtyard at the back of the building, separated from the main facade and parking area. This placement ensures that the courtyard and private areas of the villa remain secluded and at the center of the structure. In addition, the desire for a peaceful space away from the main reception and party hall led to more secluded private spaces and bedrooms on a single floor. These spaces are connected by a deep balcony, allowing for different activities to take place simultaneously, making the villa more energy-efficient during periods of lower occupancy and contributing to reduced energy consumption.
The villa's shape features broken lines and geometric lozenges that create corners. This design not only allows for expansive balconies but also provides captivating views. The broken lines also serve the purpose of shading areas that receive intense sunlight, ensuring thermal comfort.
Addressing the client's crucial need for a serene and tranquil space detached from the main reception and party hall led to the creation of more secluded private spaces and bedrooms on a single floor due to building restrictions. A deep balcony was introduced as a connecting point between these spaces. This arrangement enables various activities, such as parties and relaxation, to occur simultaneously, contributing to energy-efficient practices during periods of lower occupancy, thus aiding in reduced energy consumption.

 C & C Partners Design/Build Firm
Dining room - mediterranean medium tone wood floor and brown floor dining room idea in Los Angeles with white walls



 Inspired Interiors
Amoura Productions
Sallie Elliott, Allied ASID
Midwest Iron Doors
Emerald Landscaping, Omaha
Inspiration for a large mediterranean beige two-story stucco house exterior remodel in Omaha
Inspiration for a large mediterranean beige two-story stucco house exterior remodel in Omaha
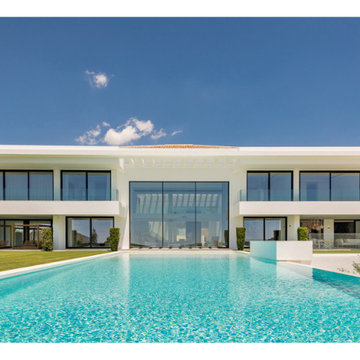
 MORÈNA BAR OR - Luxury Interior Design
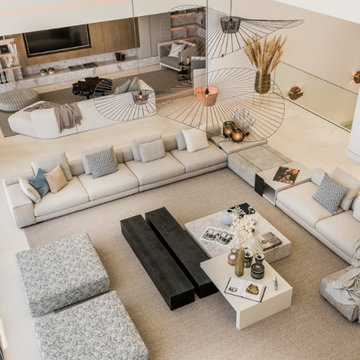
A.V. Timeless Villa is a luxury residential project that blends natural materials, soft tones, and clean architectural lines. The design evokes a sense of calm, openness, and timeless elegance through the use of light woods, organic textures, and warm neutral shades. Each space was crafted to reflect balance and refined simplicity—from the sunlit living areas to the serene bedrooms and spa-inspired bathrooms. The layout emphasizes natural flow, seamless indoor-outdoor connection, and a feeling of grounded sophistication. This villa offers a modern lifestyle experience shaped by wellness, light, and mindful design.
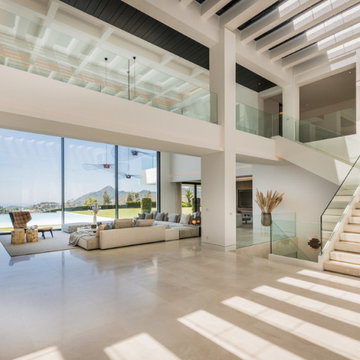 MORÈNA BAR OR - Luxury Interior Design
A.V. Timeless Villa is a luxury residential project that blends natural materials, soft tones, and clean architectural lines. The design evokes a sense of calm, openness, and timeless elegance through the use of light woods, organic textures, and warm neutral shades. Each space was crafted to reflect balance and refined simplicity—from the sunlit living areas to the serene bedrooms and spa-inspired bathrooms. The layout emphasizes natural flow, seamless indoor-outdoor connection, and a feeling of grounded sophistication. This villa offers a modern lifestyle experience shaped by wellness, light, and mindful design.
 MORÈNA BAR OR - Luxury Interior Design
A.V. Timeless Villa is a luxury residential project that blends natural materials, soft tones, and clean architectural lines. The design evokes a sense of calm, openness, and timeless elegance through the use of light woods, organic textures, and warm neutral shades. Each space was crafted to reflect balance and refined simplicity—from the sunlit living areas to the serene bedrooms and spa-inspired bathrooms. The layout emphasizes natural flow, seamless indoor-outdoor connection, and a feeling of grounded sophistication. This villa offers a modern lifestyle experience shaped by wellness, light, and mindful design.




Sponsored
Plain City, OH

The Creative Kitchen Company
Columbus Area Kitchen Remodeling and Refacing Professional




125