
Search results for "Villa design" in Home Design Ideas

 Kala Interior Design
Rich hues and quality furnishings expertly selected for durability as well as beauty set this 3-bedroom, modern plantation style luxury villa apart. Its well designed space pleases the senses with its many custom details. Lovely island inspired murals by artist Penelope, such as the large-scale, antiqued pineapples adorning the entry walls , lend an elegant and unique welcome. Mango red and palm green fabrics used throughout set a lush tropical vibe against relaxing earth tones. The expansive lanai provides additional comfortable living space with contemporary and classic furnishings and inspiring color.


 Tamley Architectural Design
Large tuscan brown two-story stucco house exterior photo in San Francisco with a hip roof
Large tuscan brown two-story stucco house exterior photo in San Francisco with a hip roof
Find the right local pro for your project

 X-ARCH architecture, interior, design studio
Created by studio X-ARCH team: architects R. Milaševičius, A.Tebelškis, I.Ruminaitė-Nacevičienė, E. Bagužė.
Photos by L. Garbačauskas.
 Kathy Kuo Designs Inc
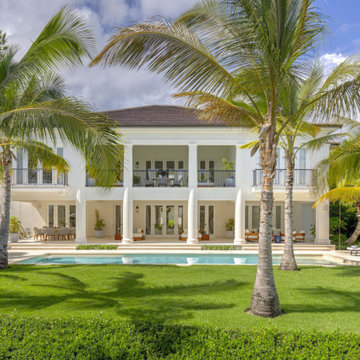
The exterior of a modern coastal vacation villa in Punta Cana, including beautiful palm trees, an expansive lawn, and a pool.
Inspiration for a large coastal white two-story house exterior remodel in New York with a brown roof
Inspiration for a large coastal white two-story house exterior remodel in New York with a brown roof




Sponsored
Plain City, OH

The Creative Kitchen Company
Columbus Area Kitchen Remodeling and Refacing Professional

 BAR Design + Construction
Calvin Baines
Example of a mid-sized tuscan master white tile and marble tile marble floor freestanding bathtub design in Los Angeles with furniture-like cabinets, white cabinets, a one-piece toilet, gray walls, an undermount sink and marble countertops
Example of a mid-sized tuscan master white tile and marble tile marble floor freestanding bathtub design in Los Angeles with furniture-like cabinets, white cabinets, a one-piece toilet, gray walls, an undermount sink and marble countertops

 Fratantoni Interior Designers
Spanish Villa by Fratantoni Interior Designers. For all initial inquiries call 480 621 7878.
Bathroom - bathroom idea in Phoenix
Bathroom - bathroom idea in Phoenix
 X-ARCH architecture, interior, design studio
Created by studio X-ARCH team: architects R. Milaševičius, A.Tebelškis, I.Ruminaitė-Nacevičienė, E. Bagužė.
Photos by L. Garbačauskas.
 X-ARCH architecture, interior, design studio
Created by studio X-ARCH team: architects R. Milaševičius, A.Tebelškis, I.Ruminaitė-Nacevičienė, E. Bagužė.
Photos by L. Garbačauskas.
 X-ARCH architecture, interior, design studio
Created by studio X-ARCH team: architects R. Milaševičius, A.Tebelškis, I.Ruminaitė-Nacevičienė, E. Bagužė.
Photos by L. Garbačauskas.
 Solanna Design & Development
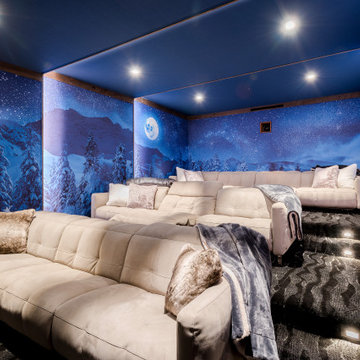
A dedicated home theater at Villa Harrah in South Lake Tahoe creates an immersive atmosphere with deep blue walls and ceiling, a panoramic forest-and-moon mural and tiered pale sectional seating. Recessed spotlights provide controlled illumination, while dark patterned carpet absorbs visual contrast underfoot. Multiple seating levels maintain clear views toward the screen area. The cocooning palette and scenic wall treatment give this entertainment room a distinctive cinematic character.

Sponsored
Columbus, OH
Free consultation for landscape design!

Peabody Landscape Group
Franklin County's Reliable Landscape Design & Contracting

 OSCAR E. FLORES DESIGN STUDIO, LLC
house designed by OSCAR E FLORES DESIGN STUDIO
in San Antonio, texas
Large tuscan backyard rectangular pool fountain photo in Austin with decking
Large tuscan backyard rectangular pool fountain photo in Austin with decking

 Bob Chatham Custom Home Design
Stylish modern villa built in Point Clear by Cameron Reehl of Reehlco Custom Homes. This modern, open concept home is loaded with architectural details from angled sheetrock doorways to decorative wood trusses. Beautiful board and batten and shake siding adorns the exterior for a charming appeal. The home features a screened in porch with cathedral ceilings and an outdoor fireplace. Designed by Bob Chatham Custom Home Design.
 Roomzly | Design & Build Company
The villa is constructed on one level, with expansive windows and high ceilings. The client requested the design to be a mixture of traditional and modern elements, with a focus on storage space and functionality.
 OSCAR E. FLORES DESIGN STUDIO, LLC
house designed by OSCAR E FLORES DESIGN STUDIO
in San Antonio, texas
Family room - large mediterranean open concept travertine floor family room idea in Austin with beige walls
Family room - large mediterranean open concept travertine floor family room idea in Austin with beige walls

Sponsored
Columbus, OH
Free consultation for landscape design!
Peabody Landscape Group
Franklin County's Reliable Landscape Design & Contracting
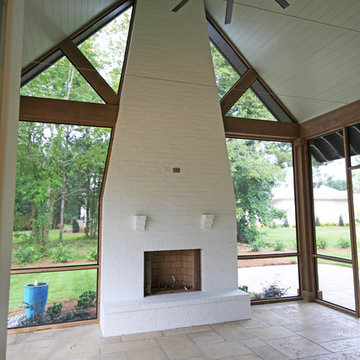 Bob Chatham Custom Home Design
Stylish modern villa built in Point Clear by Cameron Reehl of Reehlco Custom Homes. This modern, open concept home is loaded with architectural details from angled sheetrock doorways to decorative wood trusses. Beautiful board and batten and shake siding adorns the exterior for a charming appeal. The home features a screened in porch with cathedral ceilings and an outdoor fireplace. Designed by Bob Chatham Custom Home Design.

 Kathleen Artist PRO Fine Art
Vacation Home Rental Orlando Florida with Luxury Villas World
Link: https://luxuryvillasworld.com
Design Decor Interior with Theme
Link: https://armonyhomedesign.com/home
Professional Artist Painter
Link: http://www.kathleenartistpro.com
 OSCAR E. FLORES DESIGN STUDIO, LLC
house designed by OSCAR E FLORES DESIGN STUDIO
in San Antonio, texas
Example of a large tuscan beige one-story stone exterior home design in Austin with a hip roof
Example of a large tuscan beige one-story stone exterior home design in Austin with a hip roof
164