
Search results for "Villa design" in Home Design Ideas


 OSCAR E. FLORES DESIGN STUDIO, LLC
house designed by OSCAR E FLORES DESIGN STUDIO
in San Antonio, texas
Inspiration for a large mediterranean u-shaped travertine floor open concept kitchen remodel in Austin with marble countertops, beige backsplash, stone tile backsplash and an island
Inspiration for a large mediterranean u-shaped travertine floor open concept kitchen remodel in Austin with marble countertops, beige backsplash, stone tile backsplash and an island

 VanderHorn Architects
The upper stair hall features a cozy library nook rendered in hand-hewn timber and painted millwork cases marked by LED accent lighting, denticulated crown moulding, half-round pilasters, and a stained maple edge nosing. Woodruff Brown Photography
Find the right local pro for your project
 Solanna Design & Development
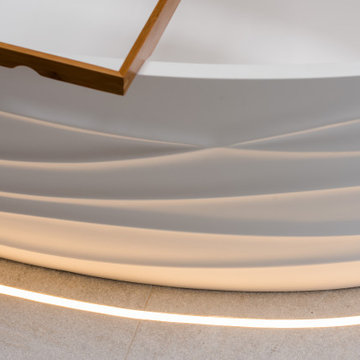
This architectural detail at Villa Harrah in South Lake Tahoe focuses on a curved, stepped platform with softly integrated linear lighting. Smooth white surfaces form layered horizontal bands, creating a sculptural transition between floor levels. A warm wood handrail appears above, adding contrast to the pale composition. The concealed illumination emphasizes each curve and improves visual guidance, turning a functional change in elevation into an elegant contemporary design feature.
 Architect | Mimar | Basarici Design
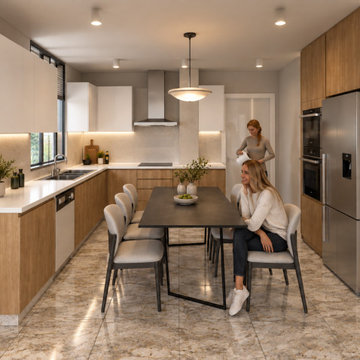
Proposed kitchen and dining area interior design for a coastal villa renovation in Marmaris, Türkiye.
The design combines natural wood cabinetry, white worktops, contemporary lighting and marble-look flooring to create a warm, functional and elegant living space.
The layout integrates the kitchen and dining area, with an emphasis on efficient space planning, practical storage and a harmonious material palette.
Architectural visualisation of the proposed design.


 Bella Villa Design Studio
Texas Hill Country Photography
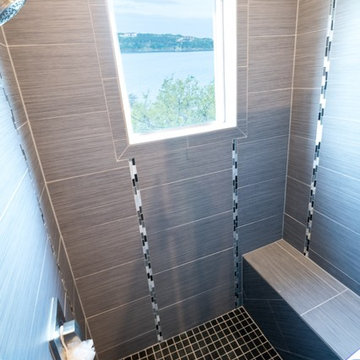
Inspiration for a transitional bathroom remodel in Austin
Inspiration for a transitional bathroom remodel in Austin

Sponsored
Fredericksburg, OH

High Point Cabinets
Columbus' Experienced Custom Cabinet Builder | 4x Best of Houzz Winner

 Town & Country Pools, Inc.
Inspiration for a large timeless backyard stone and rectangular lap pool house remodel in DC Metro


 Dana Delaney Designs
David Livingston
Example of a large classic enclosed living room design in Santa Barbara with yellow walls, a standard fireplace and a wood fireplace surround
Example of a large classic enclosed living room design in Santa Barbara with yellow walls, a standard fireplace and a wood fireplace surround
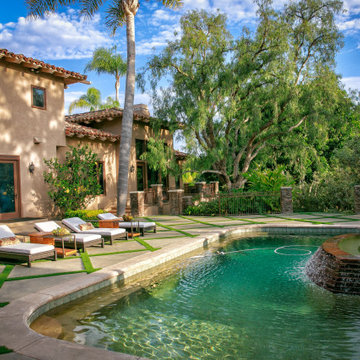
 Evoscapes, Luxury Landscape Design and Build
This contemporary design iteration infuses the homeowner's personal yard with a distinctive touch of urban chic. Anchored by a cozy covered dining area featuring a fireplace, the outdoor living space exudes comfort and ease. Pavers set amidst turf define the area, housing a luxurious pool and spa, outdoor kitchen, and chaise lounge section. Enclosed by a substantial privacy hedge, this transformative space expands its modest size, transporting visitors to a realm of resort-style living.

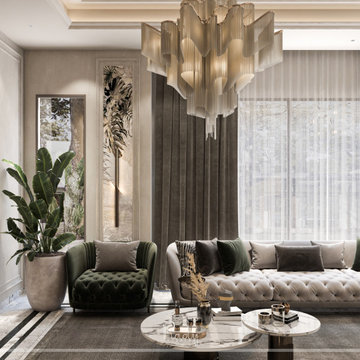
 RadyInterior | Luxury Interior Design UAE
This detail shot by Rady Interior emphasizes the importance of layered window treatments in a high end Modern Majlis. The design features floor to ceiling velvet blackout curtains in a sophisticated taupe, paired with delicate, high translucency sheer drapes. This combination allows for precise control over natural light while maintaining the home’s privacy and thermal comfort in the Dubai climate.
The verticality of the drapes is mirrored by the elegant recessed wall niches featuring tropical botanical art and integrated linear lighting. Above, the monumental glass-rod chandelier creates a cascading light effect that softens the transition between the interior lounge and the view outside. The inclusion of a large indoor Strelitzia (Bird of Paradise) plant adds a touch of organic greenery, bridging the gap between the structured luxury of the tufted furniture and the natural world.


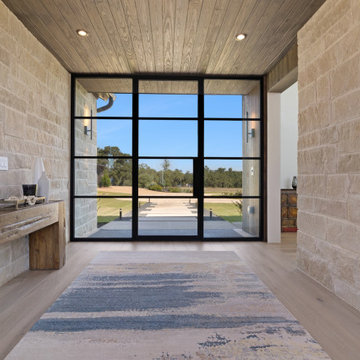

 Villa Inspired / San Diego Faux Finish
Tuscan style hand painted artwork in dome
Cielo Luxury Estates, RSF
Bathroom - traditional bathroom idea in San Diego
Bathroom - traditional bathroom idea in San Diego

 Villa West Designs
Designed by: Dwell Chic Interiors
Photographed by: Chelsey Ashford Photography
Example of a transitional gender-neutral carpeted nursery design in Charleston with multicolored walls
Example of a transitional gender-neutral carpeted nursery design in Charleston with multicolored walls



Sponsored
Columbus, OH

Snider & Metcalf Interior Design, LTD
Leading Interior Designers in Columbus, Ohio & Ponte Vedra, Florida

 Whipple Russell Architects
Laurel Way Beverly Hills modern home five car garage. Photo by Art Gray Photography.
Inspiration for a huge contemporary attached three-car garage remodel in Los Angeles
Inspiration for a huge contemporary attached three-car garage remodel in Los Angeles
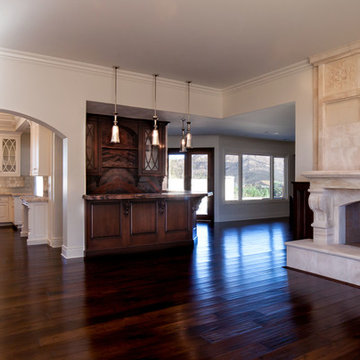
 Maraya Interior Design
Luxurious modern take on a traditional white Italian villa. An entry with a silver domed ceiling, painted moldings in patterns on the walls and mosaic marble flooring create a luxe foyer. Into the formal living room, cool polished Crema Marfil marble tiles contrast with honed carved limestone fireplaces throughout the home, including the outdoor loggia. Ceilings are coffered with white painted
crown moldings and beams, or planked, and the dining room has a mirrored ceiling. Bathrooms are white marble tiles and counters, with dark rich wood stains or white painted. The hallway leading into the master bedroom is designed with barrel vaulted ceilings and arched paneled wood stained doors. The master bath and vestibule floor is covered with a carpet of patterned mosaic marbles, and the interior doors to the large walk in master closets are made with leaded glass to let in the light. The master bedroom has dark walnut planked flooring, and a white painted fireplace surround with a white marble hearth.
The kitchen features white marbles and white ceramic tile backsplash, white painted cabinetry and a dark stained island with carved molding legs. Next to the kitchen, the bar in the family room has terra cotta colored marble on the backsplash and counter over dark walnut cabinets. Wrought iron staircase leading to the more modern media/family room upstairs.
Project Location: North Ranch, Westlake, California. Remodel designed by Maraya Interior Design. From their beautiful resort town of Ojai, they serve clients in Montecito, Hope Ranch, Malibu, Westlake and Calabasas, across the tri-county areas of Santa Barbara, Ventura and Los Angeles, south to Hidden Hills- north through Solvang and more.
ArcDesign Architects

 Dale Gardon Design
Dino Tonn
Bathroom - large contemporary master marble floor bathroom idea in Phoenix with flat-panel cabinets, medium tone wood cabinets, beige walls, an integrated sink and marble countertops
Bathroom - large contemporary master marble floor bathroom idea in Phoenix with flat-panel cabinets, medium tone wood cabinets, beige walls, an integrated sink and marble countertops
194