
Search results for "Villa design" in Home Design Ideas

 Muse Interior Design
Bedroom - small contemporary guest porcelain tile and white floor bedroom idea with white walls

 APlus Interior Design & Remodeling
This Villa Park home was one of our most significant undertakings at APlus. The homeowners wanted to transform their home into a modern and stylish dwelling, but they also wanted to add square footage, in the form of a luxurious master retreat, including a bedroom and large en suite bathroom. What previously existed in this Villa Park home were low ceilings and beams that created an even more closed-in feeling. The kitchen felt outdated with limited storage and cabinetry space, and a relatively small island.
After working closely with the homeowners, Alex gave them a kitchen that was beautifully modern with an expansive island topped by waterfall-edge natural stone in pristine white, custom white cabinetry, hidden storage and pantries, and luxury stainless steel appliances. The kitchen concept also features recessed lights and pendants over the island, as well as a mosaic glass tile backsplash. This area of the home seamlessly carries into the dining and living area with flowing plank flooring. The family room features a revamped fireplace with a stacked stone surround and a stylish, floating mantel.
The bedroom addition added about 600 square feet of living space to this Villa Park property, and APlus was charged with the entire construction process, starting with the pouring of concrete and framing. The result is a bedroom with vaulted ceilings and a wall of closets, along with plentiful natural light. The bathroom features a spacious double vanity and a walk-in shower, as well as freestanding storage and a separate custom vanity area. This Villa Park renovation also included a revamp of the staircase, a refresh of the formal living area and its fireplace, and a remodel of the guest bathroom to include a modern floating vanity, new flooring and updated light fixtures.
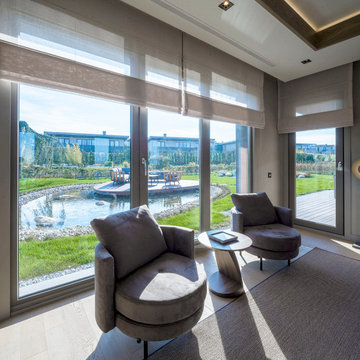
 monoblok design & interiors
Living room - large contemporary open concept medium tone wood floor and tray ceiling living room idea with gray walls and a media wall
Find the right local pro for your project





Sponsored
Columbus, OH
Free consultation for landscape design!

Peabody Landscape Group
Franklin County's Reliable Landscape Design & Contracting
 Roomzly | Design & Build Company
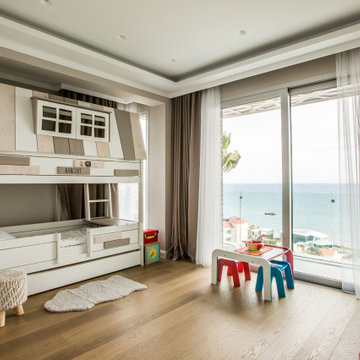
The interior design concept involves accentuating the villa’s breath-taking sea views throughout the beautiful four floor levels. The living area and supporting rooms are situated on the bottom two floor levels. While the master bedroom and other guest rooms are located on the top two floors. There is a hint of classic and modern interlude encompassed with touches of blue intertwined complimenting the picturesque sea views from every window. The interior layout has been designed as an open floor layout to illuminate the villa with natural light and create a luxurious Zen ambience.
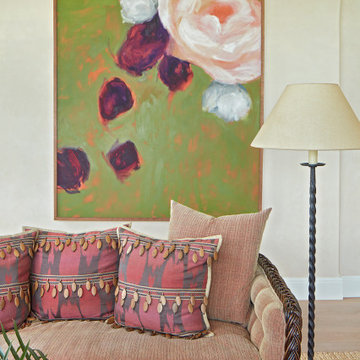


 Mypickone Studio Design
Ivana Maglione
Example of a minimalist marble floor great room design with white walls
Example of a minimalist marble floor great room design with white walls
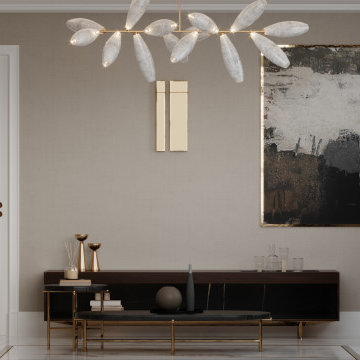


 Herron Horton Architects, Inc.
Interior Designer: Meridith Hamilton Ranouil, MLH Designs
Family room - large contemporary open concept dark wood floor, brown floor and vaulted ceiling family room idea in Little Rock with white walls, a wall-mounted tv, a ribbon fireplace and a plaster fireplace
Family room - large contemporary open concept dark wood floor, brown floor and vaulted ceiling family room idea in Little Rock with white walls, a wall-mounted tv, a ribbon fireplace and a plaster fireplace

 RM Designs Residential and Commercial Planners
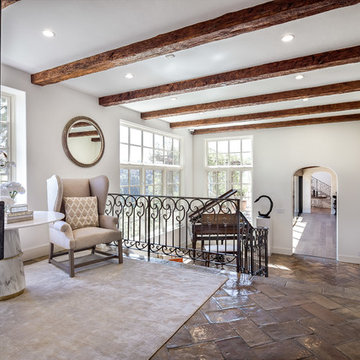
New 8,000 sq. ft. Italian Villa in Encino, CA
Photo: Miroslav Peric
Patio - mediterranean patio idea in Los Angeles
Patio - mediterranean patio idea in Los Angeles

Sponsored
Columbus, OH

Hope Restoration & General Contracting
Columbus Design-Build, Kitchen & Bath Remodeling, Historic Renovations
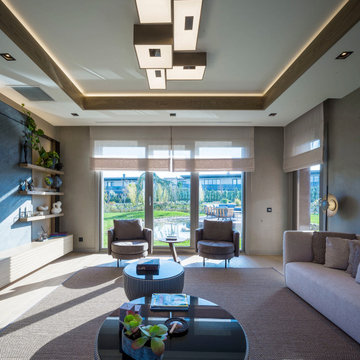 monoblok design & interiors
Example of a large trendy open concept medium tone wood floor and tray ceiling living room design with gray walls and a media wall
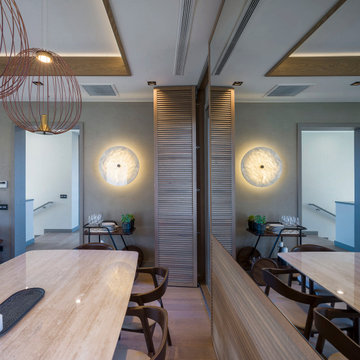 monoblok design & interiors
Example of a large trendy open concept medium tone wood floor and tray ceiling living room design with gray walls and a media wall
 Muse Interior Design
Inspiration for a small contemporary guest porcelain tile and white floor bedroom remodel with white walls

Sponsored
Columbus, OH

Wannemacher Interiors
Customized Award-Winning Interior Design Solutions in Franklin Cnty OH

 Lithos Design
In an exquisitely refined and contemporary private villa, white becomes textural in one of the bathrooms thanks to one of our most delicate stone wall textures.
Discover our "lembo" from the "Pietre Incise" collection: https://bit.ly/LD_Lembo_pjhz
A project by AAC Interiors: http://www.aac-interiors.com/
Project details: Residential villa
Interior Architecture and design: AAC Interiors LLC
Material consultant: Kens & Company
Picture courtesy of AAC Interiors.
All rights reserved.

66