
Search results for "Villa interior design" in Home Design Ideas


 Mell Lawrence Architects
Hester + Hardaway Photographers 2006
Example of a large trendy formal and open concept dark wood floor living room design in Austin with beige walls and no tv
Example of a large trendy formal and open concept dark wood floor living room design in Austin with beige walls and no tv

 WE Studio Photography
Design By Sheila Mayden Interiors, Photos by WE Studio
Playroom - traditional girl carpeted and beige floor playroom idea in Seattle
Playroom - traditional girl carpeted and beige floor playroom idea in Seattle
Find the right local pro for your project
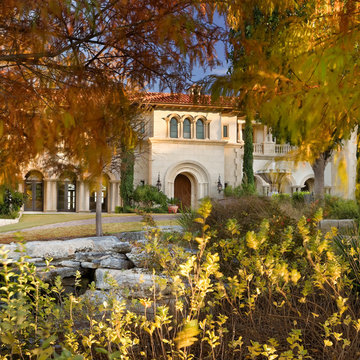


 Naddour's Custom Metalworks/Baltic Iron Doors
Custom decorative staircase starting with 2 volutes at the bottom and a continuous design throughout the entire staircase
Tuscan staircase photo in Orange County
Tuscan staircase photo in Orange County



 Inspired Interiors
Amoura Productions
Sallie Elliott, Allied ASID
Monkey Bars Storage
Inspiration for a mediterranean closet remodel in Omaha
Inspiration for a mediterranean closet remodel in Omaha

 Husserl Group
Brad Husserl
Example of a large tuscan travertine floor foyer design in Tampa with beige walls and a dark wood front door
Example of a large tuscan travertine floor foyer design in Tampa with beige walls and a dark wood front door
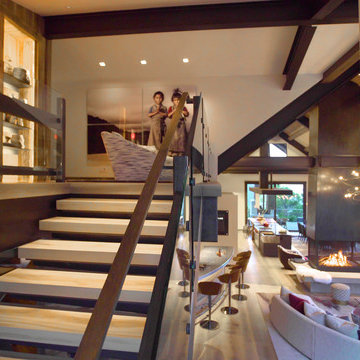


 Kate Lester Interiors
Transitional black and white tile and white tile alcove bathtub photo in Los Angeles with shaker cabinets, black cabinets, white walls and an undermount sink

 Modoo Modoo interior design
Stone and marble floor, French limestone columns with faux stone arches.
Example of a tuscan hallway design in Los Angeles
Example of a tuscan hallway design in Los Angeles

 DezinerTonie, LLC DDI, Interior Designer
This room illustrates the original ceiling line of this 1910 home.
Bedroom - mid-sized traditional guest dark wood floor bedroom idea in Miami with brown walls
Bedroom - mid-sized traditional guest dark wood floor bedroom idea in Miami with brown walls

Sponsored
Fredericksburg, OH

High Point Cabinets
Columbus' Experienced Custom Cabinet Builder | 4x Best of Houzz Winner

 Rosemary Lily
Inspiration for a large country look-out vinyl floor and gray floor basement remodel in Detroit with gray walls

 Bella Villa Design Studio
An oasis of a casita for your guests. Custom designed screen and shelf to mask the mini-split AC unit above the bed.
Bedroom - mid-sized modern guest porcelain tile and gray floor bedroom idea in Austin with white walls and no fireplace
Bedroom - mid-sized modern guest porcelain tile and gray floor bedroom idea in Austin with white walls and no fireplace

 A. Perry Homes
Curved hallway with arched doorways and a tall ceiling
lobphoto.com
Large elegant hallway photo in Chicago with beige walls
Large elegant hallway photo in Chicago with beige walls



Sponsored
Columbus, OH

Hope Restoration & General Contracting
Columbus Design-Build, Kitchen & Bath Remodeling, Historic Renovations

 Haven Design and Construction
The light filled laundry room is punctuated with black and gold accents, a playful floor tile pattern and a large dog shower. The U-shaped laundry room features plenty of counter space for folding clothes and ample cabinet storage. A mesh front drying cabinet is the perfect spot to hang clothes to dry out of sight. The "drop zone" outside of the laundry room features a countertop beside the garage door for leaving car keys and purses. Under the countertop, the client requested an open space to fit a large dog kennel to keep it tucked away out of the walking area. The room's color scheme was pulled from the fun floor tile and works beautifully with the nearby kitchen and pantry.
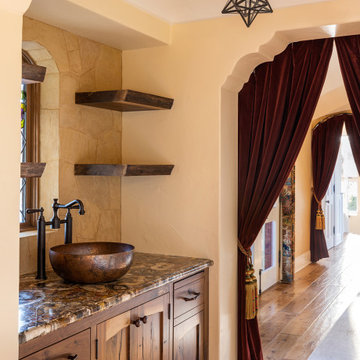


 User
We combined two apartments in this project to create the feeling of a contemporary loft space. Custom and vintage pieces are used throughout out the space. Materials and finishes such as chrome, lucite and concrete were used to enhance the loft like space.
244