
Search results for "Villa interior design" in Home Design Ideas

 Mahallati Interior
Mixing open-plan architecture with an Indonesian touch, Danoya Villa is stylishly furnished with all the modern benefits that are expected at a luxury Villa.
It is elegantly furnished and offer both open-air and private areas, creating a living space for practical, modern living that is tropically elegant and cozy.
The villa design and decor are inspired by Mediterranean and Balinese which combines contemporary luxury and comfort with natural elements.

Find the right local pro for your project


 User
Effortless elegance is achieved in this washroom on the ground floor of the family villa contemporary Arabic interior design, with pointed arch and geometric patterns that add Arabic design elements to the modern lines, the use of facing mirrors visually expand the space.
 User
Meticulous attention to details of the bathrooms in the upper floor of the simple modern villa interior design in Riyadh, Saudi Arabia is displayed by the brass inlays and gilded vanity and accessories, globe pendant lamps illuminate the interior and bring a delicate touch to the bathroom interior.


Sponsored
Columbus, OH

Snider & Metcalf Interior Design, LTD
Leading Interior Designers in Columbus, Ohio & Ponte Vedra, Florida

 Maraya Interior Design
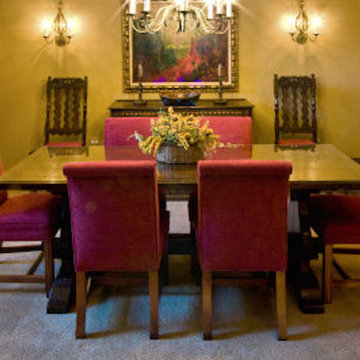
Old world Spanish Villa with deep, thick plaster walls and groin vaults. Arches are plentiful, along with views of the Thousand Oaks and Westlake valley. This comfortable home is designed for a wonderful, fun family with two children. The place of many gatherings of friends and family, it radiates a warmth and love of good times with great friends. Deep rich blues, aqua and terra cotta colors throughout this home, with travertine versaille patterned floors.
Deep loggia and patios all around the home take advantage of all the mountain and valley views, while keeping the family and friends warm in cooler times. The entire sprawling villa is wrapped around an inside patio with a fountain and hand made Malibu Tile pots. All furniture is hand made, from distressed and rustic tables to custom upholstery in jewel tones. A built in bar for entertaining in the great room, a very large family room with deep blue fabric wrap around sofa, hand knotted rugs in the living room, master bedroom and family room. A master suite with light creamy white walls, a plaster fireplace and a metal poster bed looks through a sitting room with turquoise accents. The home has 6 fireplaces, of which three are outside, some carved in limestone, others in spanish plaster.
Designed by Maraya Interior Design. From their beautiful resort town of Ojai, they serve clients in Montecito, Hope Ranch, Malibu, Westlake and Calabasas, across the tri-county areas of Santa Barbara, Ventura and Los Angeles, south to Hidden Hills- north through Solvang and more. Patrick Price photography


 LKYOOB
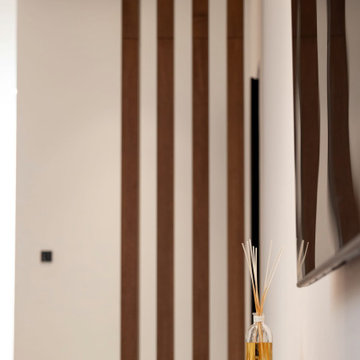
Walnut fins beside a passage, with a diffuser on a timber ledge. The Cube 61 is a completed villa in Umm Suqeim 2, Dubai. Architecture, interiors and landscape by LKYOOB.

 Bill Bocken Architecture & Interior Design
Shelley Metcalf Photographer
Example of a large transitional enclosed carpeted and brown floor living room design in San Diego with white walls, a standard fireplace, no tv and a plaster fireplace
Example of a large transitional enclosed carpeted and brown floor living room design in San Diego with white walls, a standard fireplace, no tv and a plaster fireplace

Sponsored
Columbus, OH

Wannemacher Interiors
Customized Award-Winning Interior Design Solutions in Franklin Cnty OH
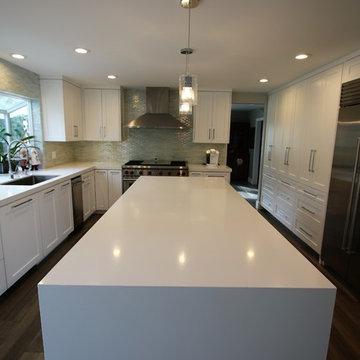
 George Group Cabinetry
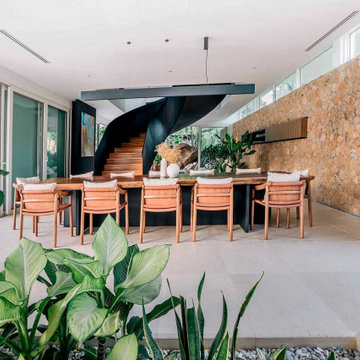
Minimalist dining space designed for seamless indoor-outdoor tropical living experience

 User
The bathtub area of this bathroom of the simple modern villa interior design in Riyadh, Saudi Arabia is skillfully separated from the walk-in shower by a grey, textured wall, accented with gilded inlays and the brass pendant lamps.


Sponsored
Fredericksburg, OH

High Point Cabinets
Columbus' Experienced Custom Cabinet Builder | 4x Best of Houzz Winner

 TreHus Architects+Interior Designers+Builders
Jenna & Lauren Weiler
Mid-sized minimalist laminate floor and multicolored floor laundry room photo in Minneapolis with an undermount sink, flat-panel cabinets, gray cabinets, granite countertops, a stacked washer/dryer and gray walls
Mid-sized minimalist laminate floor and multicolored floor laundry room photo in Minneapolis with an undermount sink, flat-panel cabinets, gray cabinets, granite countertops, a stacked washer/dryer and gray walls
 George Group Cabinetry
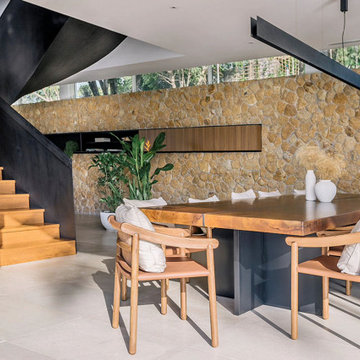
Minimalist dining space designed for seamless indoor-outdoor tropical living experience
26