
Search results for "Villa interior design" in Home Design Ideas
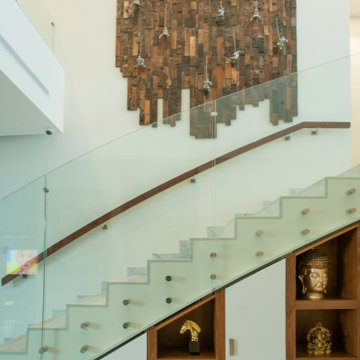


 Muse Interior Design
Example of a small trendy formal and open concept porcelain tile and white floor living room design with white walls and a wall-mounted tv
Find the right local pro for your project

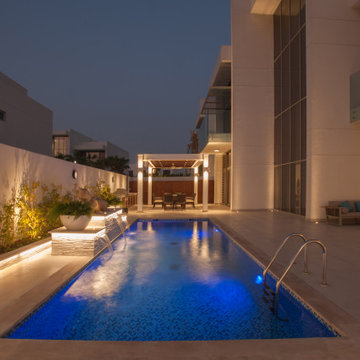
 Cook Murphy Architects
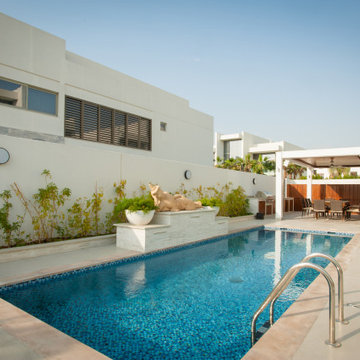
This new 15,000 sq. ft. Mediterranean style villa dubbed "Villa Blanco" with its white on white palette and clean aesthetic give it an inviting and soothing ambience.

 DezinerTonie, LLC DDI, Interior Designer
Our client wanted drama and elegance. She requested crystals everywhere.
This master suite is the size of many homes in the area.
Bedroom - huge traditional master marble floor bedroom idea in Miami with white walls
Bedroom - huge traditional master marble floor bedroom idea in Miami with white walls



Sponsored
Fredericksburg, OH

High Point Cabinets
Columbus' Experienced Custom Cabinet Builder | 4x Best of Houzz Winner

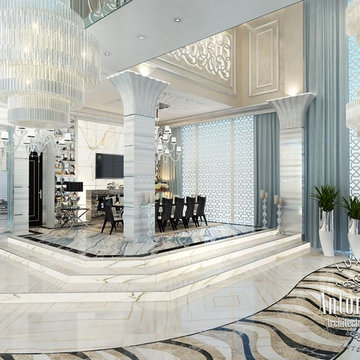

 Muse Interior Design
Inspiration for a mid-sized contemporary formal and open concept ceramic tile and white floor living room remodel with white walls and a wall-mounted tv

 X-ARCH architecture, interior, design studio
Created by studio X-ARCH team: architects R. Milaševičius, A.Tebelškis, I.Ruminaitė-Nacevičienė, E. Bagužė.
Photos by L. Garbačauskas.
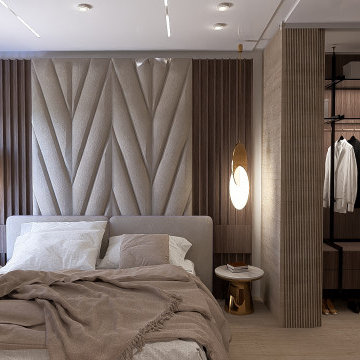


 User
A compact cloak room in the corridor adjacent to the entrance door, carries through with the same earthy and warm palette of the luxury contemporary villa interior design in Riyadh, Saudi Arabia.

Sponsored
Westerville, OH

Custom Home Works
Franklin County's Award-Winning Design, Build and Remodeling Expert
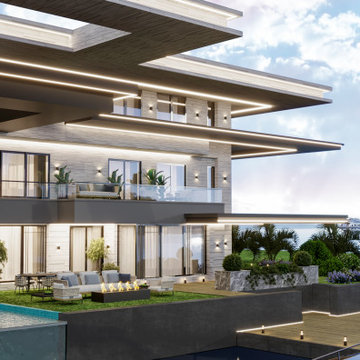
 Sia Moore Architecture Interior Design
Nestled in the serene beauty of Geist, Indiana, the Geist Lake Villa is a breathtaking private residence that exudes contemporary elegance. Spanning across 600 square meters, this two-story villa is a true embodiment of modern luxury, combining sophisticated design elements with captivating lake views.
Contemporary Sophistication
considered to create a space that is both visually striking and inviting. casing sleek ines, innovative architecture, and luxurious finises. Every aetal has been meuculously
Serene Harmonies
Nature's palette sets the tone for the Geist Lake Villa, capturing the essence of the surrounding landscape. The color scheme harmonizes gentle neutrals, soft blues, and warm earthy tones, evoking a sense of tranquility and serenity throughout the residence. This seamless blend brings the outdoors inside, establishing a connection between the villa and its picturesque surroundings.
Flowing Spaces
Designed with an emphasis on openness and fluidity, the Geist Lake Villa features a seamless flow between different living areas. The expansive living room serves as the heart of the villa, adorned with contemporary furnishings and panoramic windows that frame the captivating views of the lake. Each space seamlessly connects, allowing for effortless movement and creating an ideal setting for both relaxation and social gatherings.
Luxurious Retreat
The Geist Lake Villa offers a private sanctuary that pampers and indulges. The master suite boasts elegance and comfort, providing a tranquil haven where one can retreat and unwind. Each bedroom offers a serene oasis, carefully designed to maximize comfort while embracing the beauty of the surroundings. In summary, the Geist Lake Villa is an exquisite private residence that effortlessly blends modern design, serene harmonies, and seamless living spaces. It is a haven of luxury and relaxation, providing a truly captivating living experience at the picturesque Geist Lake in Indiana, USA.

 KAZE Interior Design Studio
 worked with Pure Architects, experienced designers in Vietnam, to create beautiful, spacious, state of the art villas around the golf course.
KAZE Interior Design Studio added a touch of exclusivity to the homes by creating kitchens and bathrooms with marble finishes and using solid wood for the floors, cabinets and walk-in wardrobes. The villas have everything a modern family could dream of - a large carport, maid's room, back kitchen and front show kitchen, living and dining areas with a beautiful central island around which social gatherings can take place. There is also a BBQ area, a sunken outdoor lounge area and a large living room facing the golf course.
All properties were sold in 2 weeks. Mission accomplished.
 X-ARCH architecture, interior, design studio
Created by studio X-ARCH team: architects R. Milaševičius, A.Tebelškis, I.Ruminaitė-Nacevičienė, E. Bagužė.
Photos by L. Garbačauskas.

Sponsored
Columbus, OH

Wannemacher Interiors
Customized Award-Winning Interior Design Solutions in Franklin Cnty OH
 Muse Interior Design
Example of a large classic medium tone wood floor and white floor hallway design with brown walls
 Muse Interior Design
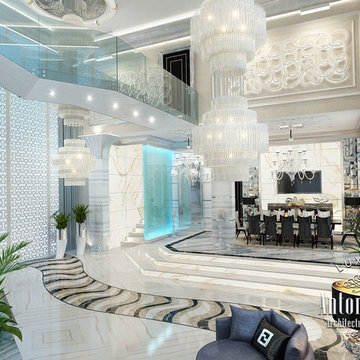
Inspiration for a large contemporary formal and open concept ceramic tile and beige floor living room remodel with white walls, no fireplace and a wall-mounted tv
 X-ARCH architecture, interior, design studio
Created by studio X-ARCH team: architects R. Milaševičius, A.Tebelškis, I.Ruminaitė-Nacevičienė, E. Bagužė.
Photos by L. Garbačauskas.
42