
Search results for "Village" in Home Design Ideas
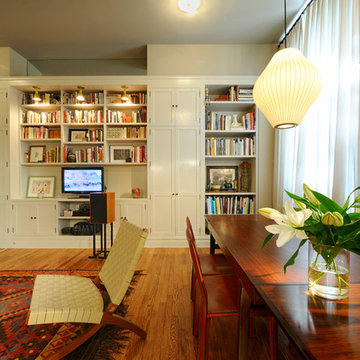
 Napach Design Group
Transitional open concept dark wood floor family room library photo in New York with gray walls


Find the right local pro for your project


 Axis Mundi
"Revival” implies a retread of an old idea—not our interests at Axis Mundi. So when renovating an 1840s Greek Revival brownstone, subversion was on our minds. The landmarked exterior remains unchanged, as does the residence’s unalterable 19-foot width. Inside, however, a pristine white space forms a backdrop for art by Warhol, Basquiat and Haring, as well as intriguing furnishings drawn from the continuum of modern design—pieces by Dalí and Gaudí, Patrick Naggar and Poltrona Frau, Armani and Versace. The architectural envelope references iconic 20th-century figures and genres: Jean Prouvé-like shutters in the kitchen, an industrial-chic bronze staircase and a ground-floor screen employing cast glass salvaged from Gio Ponti’s 1950s design for Alitalia’s Fifth Avenue showroom (paired with mercury mirror and set within a bronze grid). Unable to resist a bit of our usual wit, Greek allusions appear in a dining room fireplace that reimagines classicism in a contemporary fashion and lampshades that slyly recall the drapery of Greek sculpture.
Size: 2,550 sq. ft.
Design Team: John Beckmann and Richard Rosenbloom
Photography: Adriana Bufi, Andrew Garn, and Annie Schlecter
© Axis Mundi Design LLC
 GSW Cabinetry Inc.
Rift White Oak Cabinetry w/cerused finish
Firewood Storgage
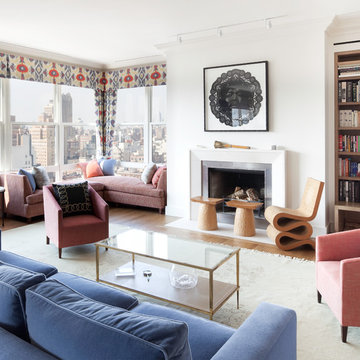
Inspiration for a contemporary medium tone wood floor living room library remodel in New York with white walls, a standard fireplace and no tv
Inspiration for a contemporary medium tone wood floor living room library remodel in New York with white walls, a standard fireplace and no tv


 Annette Jaffe Interiors

Calm, clean and quiet was what these empty-nesters asked for when they left the home they raised their family in.
Example of a mid-sized transitional formal and enclosed carpeted and beige floor living room design in New York with white walls, a standard fireplace and a wall-mounted tv
Example of a mid-sized transitional formal and enclosed carpeted and beige floor living room design in New York with white walls, a standard fireplace and a wall-mounted tv
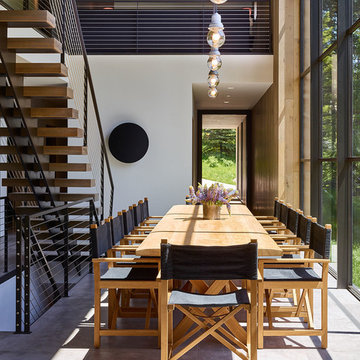
 GYDE Architects
Inspiration for a contemporary gray floor dining room remodel in Other with white walls

 ReTouch Design-Build-Renovate
Transitional slate floor entryway photo in Kansas City with a white front door and white walls

 Grove Mountain Properties
Inspiration for a cottage dark wood floor and brown floor kitchen/dining room combo remodel in Denver with brown walls
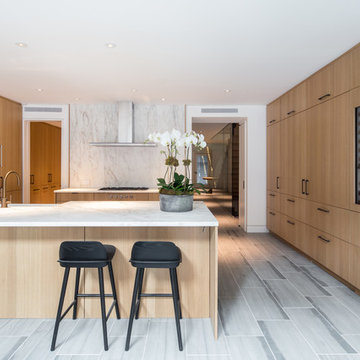
 Good Property Company
Enclosed kitchen - contemporary enclosed kitchen idea in Denver with flat-panel cabinets, light wood cabinets, stainless steel appliances and a peninsula
 Kirksey Homes
Photo: Julie Soefer

Example of a classic dark wood floor family room library design in Houston with beige walls and a standard fireplace
Example of a classic dark wood floor family room library design in Houston with beige walls and a standard fireplace
 Jordan Iverson Signature Homes

This modern farmhouse master bath brings in so much natural light and beauty.
Inspiration for a mid-sized transitional master white tile and ceramic tile ceramic tile, gray floor and double-sink bathroom remodel in Other with shaker cabinets, dark wood cabinets, a one-piece toilet, white walls, an undermount sink, quartzite countertops, white countertops and a built-in vanity
Inspiration for a mid-sized transitional master white tile and ceramic tile ceramic tile, gray floor and double-sink bathroom remodel in Other with shaker cabinets, dark wood cabinets, a one-piece toilet, white walls, an undermount sink, quartzite countertops, white countertops and a built-in vanity
 Design Lab
Matthew Anderson

Deck - large contemporary rooftop rooftop cable railing deck idea in Kansas City with a fire pit and a roof extension
Deck - large contemporary rooftop rooftop cable railing deck idea in Kansas City with a fire pit and a roof extension
 Regan Wood Photography
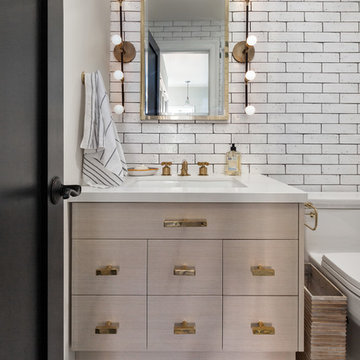
Example of a beach style ceramic tile bathroom design in New York with flat-panel cabinets, light wood cabinets, multicolored walls and an undermount sink
 Drew McGukin Interiors @drewmcgukin
Brett Beyer
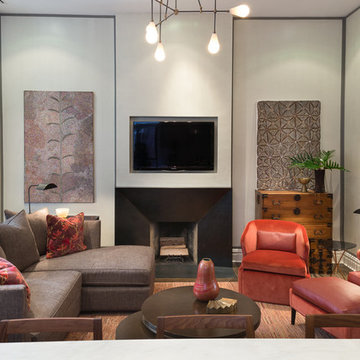
Inspiration for a mid-sized contemporary open concept dark wood floor and brown floor family room remodel in New York with beige walls, a standard fireplace, a concrete fireplace and a wall-mounted tv
Inspiration for a mid-sized contemporary open concept dark wood floor and brown floor family room remodel in New York with beige walls, a standard fireplace, a concrete fireplace and a wall-mounted tv
 Lucy Harris Studio

Notable decor elements include: Ronde pendant lights from Matter, LaPalma Mak swivel stools
Photography: Francesco Bertocci
Mid-sized trendy l-shaped dark wood floor and black floor eat-in kitchen photo in New York with an undermount sink, flat-panel cabinets, solid surface countertops, white backsplash, glass tile backsplash, stainless steel appliances, an island, white countertops and light wood cabinets
Mid-sized trendy l-shaped dark wood floor and black floor eat-in kitchen photo in New York with an undermount sink, flat-panel cabinets, solid surface countertops, white backsplash, glass tile backsplash, stainless steel appliances, an island, white countertops and light wood cabinets
 MARGARITA BRAVO

Our design studio fully renovated this beautiful 1980s home. We divided the large living room into dining and living areas with a shared, updated fireplace. The original formal dining room became a bright and fun family room. The kitchen got sophisticated new cabinets, colors, and an amazing quartz backsplash. In the bathroom, we added wooden cabinets and replaced the bulky tub-shower combo with a gorgeous freestanding tub and sleek black-tiled shower area. We also upgraded the den with comfortable minimalist furniture and a study table for the kids.
---
Project designed by Miami interior designer Margarita Bravo. She serves Miami as well as surrounding areas such as Coconut Grove, Key Biscayne, Miami Beach, North Miami Beach, and Hallandale Beach.
For more about MARGARITA BRAVO, click here: https://www.margaritabravo.com/
To learn more about this project, click here
https://www.margaritabravo.com/portfolio/greenwood-village-home-renovation
 TRIO
TRIOE.L. Imagery

Bedroom - transitional medium tone wood floor bedroom idea in Denver with white walls
Bedroom - transitional medium tone wood floor bedroom idea in Denver with white walls
33