
Search results for "Vincent's" in Home Design Ideas

 Hudson Place Realty
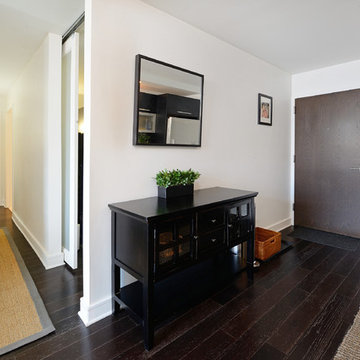
Oversized studio at 1450 Washington used as the perfect 1 bedroom! Bedroom area features contemporary glass barn door, marble bathroom and huge walk-in closet. Gourmet kitchen wtih quartz counters, European style cabinets and stainless steel appliances. Espresso hardwood floors, high ceilings and in unit laundry. World class amenities including a 24 hour concierge, shuttle to PATH, gym, children’s playroom and rooftop terrace with NYC views, outdoor fireplace and gas BBQ grills. Just blocks to NYC bus, ferry, dining and nightlife. Parking available for rent across the street.
 Hudson Place Realty
Oversized studio at 1450 Washington used as the perfect 1 bedroom! Bedroom area features contemporary glass barn door, marble bathroom and huge walk-in closet. Gourmet kitchen wtih quartz counters, European style cabinets and stainless steel appliances. Espresso hardwood floors, high ceilings and in unit laundry. World class amenities including a 24 hour concierge, shuttle to PATH, gym, children’s playroom and rooftop terrace with NYC views, outdoor fireplace and gas BBQ grills. Just blocks to NYC bus, ferry, dining and nightlife. Parking available for rent across the street.

 Sugarbridge Kitchen & Bath Design, LLC
Letitia Clark
Inspiration for a large transitional master white tile freestanding bathtub remodel in Philadelphia with shaker cabinets, gray cabinets, marble countertops, a one-piece toilet and gray walls
Inspiration for a large transitional master white tile freestanding bathtub remodel in Philadelphia with shaker cabinets, gray cabinets, marble countertops, a one-piece toilet and gray walls
Find the right local pro for your project
 Hudson Place Realty
Oversized studio at 1450 Washington used as the perfect 1 bedroom! Bedroom area features contemporary glass barn door, marble bathroom and huge walk-in closet. Gourmet kitchen wtih quartz counters, European style cabinets and stainless steel appliances. Espresso hardwood floors, high ceilings and in unit laundry. World class amenities including a 24 hour concierge, shuttle to PATH, gym, children’s playroom and rooftop terrace with NYC views, outdoor fireplace and gas BBQ grills. Just blocks to NYC bus, ferry, dining and nightlife. Parking available for rent across the street.

 Urbanology Designs
Side view of bed with extra storage. Vintage turn table and Union Jack flag bedding and rug.
 Hudson Place Realty
Oversized studio at 1450 Washington used as the perfect 1 bedroom! Bedroom area features contemporary glass barn door, marble bathroom and huge walk-in closet. Gourmet kitchen wtih quartz counters, European style cabinets and stainless steel appliances. Espresso hardwood floors, high ceilings and in unit laundry. World class amenities including a 24 hour concierge, shuttle to PATH, gym, children’s playroom and rooftop terrace with NYC views, outdoor fireplace and gas BBQ grills. Just blocks to NYC bus, ferry, dining and nightlife. Parking available for rent across the street.
 Hudson Place Realty
Oversized studio at 1450 Washington used as the perfect 1 bedroom! Bedroom area features contemporary glass barn door, marble bathroom and huge walk-in closet. Gourmet kitchen wtih quartz counters, European style cabinets and stainless steel appliances. Espresso hardwood floors, high ceilings and in unit laundry. World class amenities including a 24 hour concierge, shuttle to PATH, gym, children’s playroom and rooftop terrace with NYC views, outdoor fireplace and gas BBQ grills. Just blocks to NYC bus, ferry, dining and nightlife. Parking available for rent across the street.

Sponsored
Columbus, OH

Hope Restoration & General Contracting
Columbus Design-Build, Kitchen & Bath Remodeling, Historic Renovations
 Hudson Place Realty
Oversized studio at 1450 Washington used as the perfect 1 bedroom! Bedroom area features contemporary glass barn door, marble bathroom and huge walk-in closet. Gourmet kitchen wtih quartz counters, European style cabinets and stainless steel appliances. Espresso hardwood floors, high ceilings and in unit laundry. World class amenities including a 24 hour concierge, shuttle to PATH, gym, children’s playroom and rooftop terrace with NYC views, outdoor fireplace and gas BBQ grills. Just blocks to NYC bus, ferry, dining and nightlife. Parking available for rent across the street.
 Hudson Place Realty
Oversized studio at 1450 Washington used as the perfect 1 bedroom! Bedroom area features contemporary glass barn door, marble bathroom and huge walk-in closet. Gourmet kitchen wtih quartz counters, European style cabinets and stainless steel appliances. Espresso hardwood floors, high ceilings and in unit laundry. World class amenities including a 24 hour concierge, shuttle to PATH, gym, children’s playroom and rooftop terrace with NYC views, outdoor fireplace and gas BBQ grills. Just blocks to NYC bus, ferry, dining and nightlife. Parking available for rent across the street.
 Hudson Place Realty
Oversized studio at 1450 Washington used as the perfect 1 bedroom! Bedroom area features contemporary glass barn door, marble bathroom and huge walk-in closet. Gourmet kitchen wtih quartz counters, European style cabinets and stainless steel appliances. Espresso hardwood floors, high ceilings and in unit laundry. World class amenities including a 24 hour concierge, shuttle to PATH, gym, children’s playroom and rooftop terrace with NYC views, outdoor fireplace and gas BBQ grills. Just blocks to NYC bus, ferry, dining and nightlife. Parking available for rent across the street.

 Vincent Greene Architects
The first floor powder room.
Photography: Erik Kvalsvik
Powder room - farmhouse powder room idea in Baltimore
Powder room - farmhouse powder room idea in Baltimore

 Charlie Allen Renovations, Inc.
The owners of this nineteenth century condo had been unhappy with a previous bathroom renovation nearly twenty years before and decided that it was time to do something about it. They asked us to gut the entire room and start over.
We began by addressing the functionality of the space. Neither of the homeowners used their bathtub very often, and agreed that a large walk-in shower would provide a better use of space. They preferred the clean lines of a stationary glass panel extending all the way to the ceiling as the only divide between the shower and the room. To provide a curbless shower transition, we flush framed the shower area as low as possible. With an eye to future needs we installed blocking in the wall just outside the shower entrance to someday support a grab bar. Two recessed lights in the shower provide additional lighting, and azure Lucien glass tiles on the shower wall offer a splash of color. A Hans Grohe showerhead with separate hand held unit rounds out the luxurious shower experience.
Because the bathroom had not featured enough storage, we replaced an existing pedestal sink with an elegant Duravit wall sink with vanity drawer storage. A tall mirrored Robern medicine cabinet provides additional space for toiletries and bathroom necessities.
Vincent Wolf’s elegant Waves in Birch matte tile along one wall, with tall, tapered vanity lights on either side of the medicine cabinet, complete the graceful design of this bathroom.
Photo by Shelly Harrison





 GABBY
A new exploration in distinctive furniture design with unique materials of shagreen, semi-precious stone, layered and antique gold finishes from Gabby, Decor with a Story. New transitional furniture and lighting in eclectic, vintage modern and antique style every market.

 REIMAGE home designs, LLC
Photo of a sports-themed kids room for boys with two-toned blue walls.
Transitional bedroom photo in Cleveland with blue walls
Transitional bedroom photo in Cleveland with blue walls

 Nicolls Design Build
Kristen Vincent Photography
Living room - mid-sized coastal formal and enclosed dark wood floor living room idea in San Diego with gray walls, a standard fireplace, a stone fireplace and a wall-mounted tv
Living room - mid-sized coastal formal and enclosed dark wood floor living room idea in San Diego with gray walls, a standard fireplace, a stone fireplace and a wall-mounted tv
 Charlie Allen Renovations, Inc.
The owners of this nineteenth century condo had been unhappy with a previous bathroom renovation nearly twenty years before and decided that it was time to do something about it. They asked us to gut the entire room and start over.
We began by addressing the functionality of the space. Neither of the homeowners used their bathtub very often, and agreed that a large walk-in shower would provide a better use of space. They preferred the clean lines of a stationary glass panel extending all the way to the ceiling as the only divide between the shower and the room. To provide a curbless shower transition, we flush framed the shower area as low as possible. With an eye to future needs we installed blocking in the wall just outside the shower entrance to someday support a grab bar. Two recessed lights in the shower provide additional lighting, and azure Lucien glass tiles on the shower wall offer a splash of color. A Hans Grohe showerhead with separate hand held unit rounds out the luxurious shower experience.
Because the bathroom had not featured enough storage, we replaced an existing pedestal sink with an elegant Duravit wall sink with vanity drawer storage. A tall mirrored Robern medicine cabinet provides additional space for toiletries and bathroom necessities.
Vincent Wolf’s elegant Waves in Birch matte tile along one wall, with tall, tapered vanity lights on either side of the medicine cabinet, complete the graceful design of this bathroom.
Photo by Shelly Harrison

Sponsored
Sunbury, OH

J.Holderby - Renovations
Franklin County's Leading General Contractors - 2X Best of Houzz!
 Hudson Place Realty
Dramatic 1,050 square foot loft in Hoboken’s landmark boutique building, Garden Street Lofts. Formerly a coconut warehouse, now an in demand visionary LEED certified building. Unique features include fabulous entryway, 11 foot ceilings with original concrete beams, Italian Valcucine kitchen, Viking wine cooler & gas range, Sub Zero refrigerator, glass counters & Miele dishwasher. Oversized windows with southern exposure, 1½ baths, filtered fresh air, soundproofing, laundry, common roof deck with dazzling NYC & Hudson River views. Storage & bike room on premises. Garage parking, NYC bus at door, and 3 blocks to ferry. CERTIFIED LEED Platinum building!

 MX3 Homes
Example of a trendy white three-story mixed siding townhouse exterior design in Austin with a shed roof
 Charlie Allen Renovations, Inc.
The owners of this nineteenth century condo had been unhappy with a previous bathroom renovation nearly twenty years before and decided that it was time to do something about it. They asked us to gut the entire room and start over.
We began by addressing the functionality of the space. Neither of the homeowners used their bathtub very often, and agreed that a large walk-in shower would provide a better use of space. They preferred the clean lines of a stationary glass panel extending all the way to the ceiling as the only divide between the shower and the room. To provide a curbless shower transition, we flush framed the shower area as low as possible. With an eye to future needs we installed blocking in the wall just outside the shower entrance to someday support a grab bar. Two recessed lights in the shower provide additional lighting, and azure Lucien glass tiles on the shower wall offer a splash of color. A Hans Grohe showerhead with separate hand held unit rounds out the luxurious shower experience.
Because the bathroom had not featured enough storage, we replaced an existing pedestal sink with an elegant Duravit wall sink with vanity drawer storage. A tall mirrored Robern medicine cabinet provides additional space for toiletries and bathroom necessities.
Vincent Wolf’s elegant Waves in Birch matte tile along one wall, with tall, tapered vanity lights on either side of the medicine cabinet, complete the graceful design of this bathroom.
Photos by Shelly Harrison.
14