
Search results for "Vincent's" in Home Design Ideas


Find the right local pro for your project


 M Vincent Assets LLC
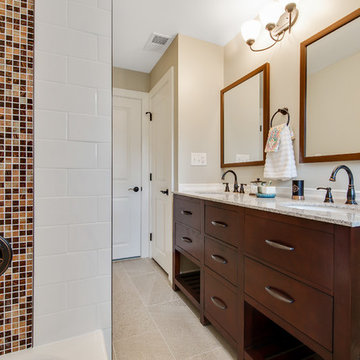
Mid-sized transitional master white tile and ceramic tile ceramic tile, gray floor and double-sink bathroom photo in Wilmington with flat-panel cabinets, brown cabinets, a two-piece toilet, gray walls, an undermount sink, granite countertops and a freestanding vanity



Sponsored
Columbus, OH

Hope Restoration & General Contracting
Columbus Design-Build, Kitchen & Bath Remodeling, Historic Renovations
 M Vincent Assets LLC
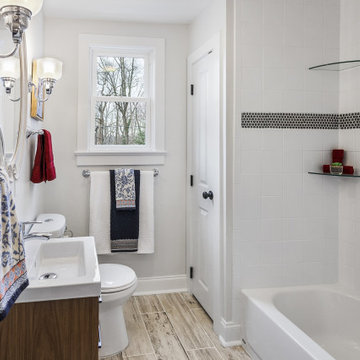
Inspiration for a mid-sized timeless master white tile and ceramic tile ceramic tile, gray floor and single-sink bathroom remodel in Wilmington with flat-panel cabinets, brown cabinets, a two-piece toilet, white walls, an integrated sink, solid surface countertops, white countertops and a freestanding vanity



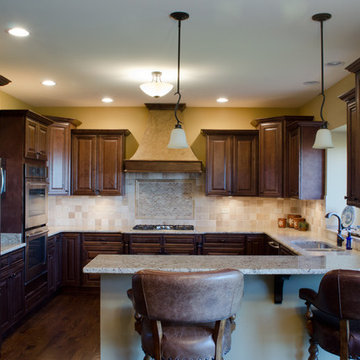

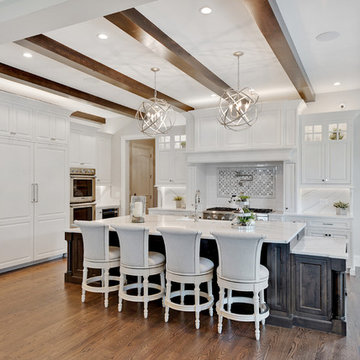


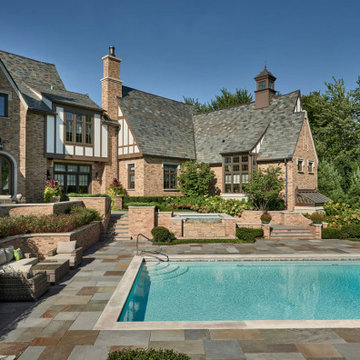
 Charles Vincent George Architects, Inc.
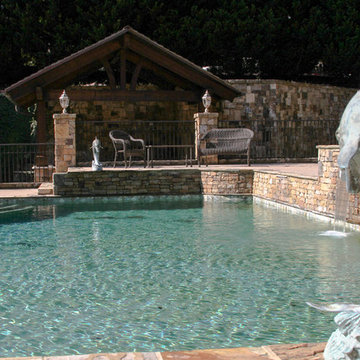
Located in Southeast Naperville’s Equestrian surroundings, this home was designed for elegant entertaining with large open spaces designed for partylike settings. The Family/Kitchen/Hearth Room are spread across the rear of the home taken full advantage of views to the extensive pool and patio system complete with full outdoor kitchen and dining trellis, cabana pool house and multiple areas for outdoor lounging around the pool, fireplace and fire pit. The home is a entertainment haven with Custom 10 seat full service bar with professional beer taps and soda fountains, Billiard Room, Custom Home theater with seating for 19 and an extensive 2000 bottle wine cellar and tasting room. The Spa includes an indoor lap pool, fitness room, with a sauna and steam room.
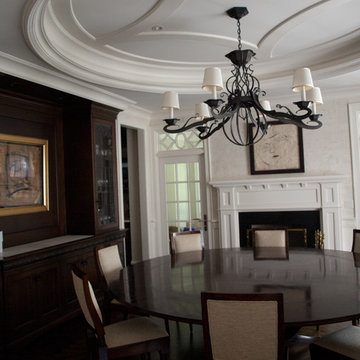


 VINCENT ABELL CONTRACTING
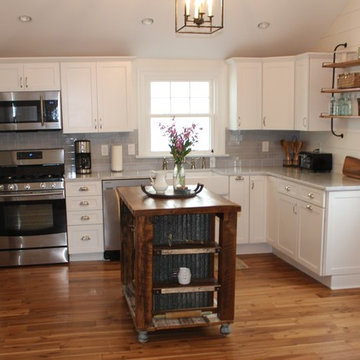
Mid-sized transitional u-shaped medium tone wood floor and brown floor kitchen photo in Louisville with a farmhouse sink, shaker cabinets, white cabinets, white backsplash, subway tile backsplash, stainless steel appliances, an island, quartz countertops and white countertops




87