
Search results for "Vinyl gates" in Home Design Ideas


Find the right local pro for your project
 Precision Remodeling, Inc.
Over 600sf deck.
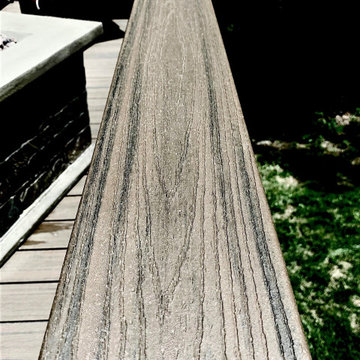
Trex Decking
Shoreline rails and gates
Stair Riser and Post lighting
Drink ledge
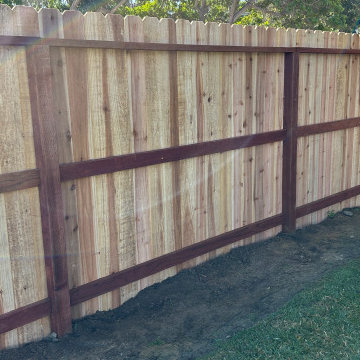


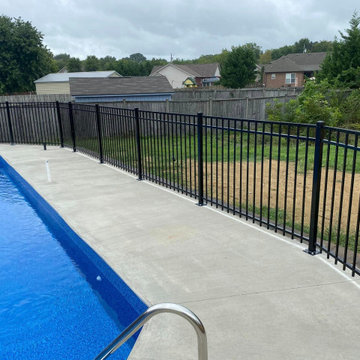
 Bowers Fencing & Swimming Pools Inc
Inspiration for a mid-sized traditional full sun front yard driveway.
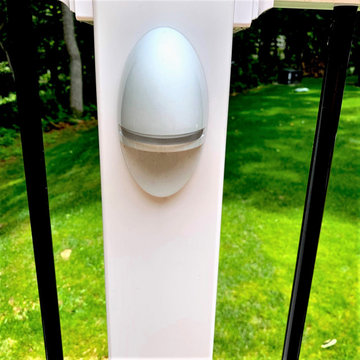 Precision Remodeling, Inc.
Over 600sf deck.
Trex Decking
Shoreline rails and gates
Stair Riser and Post lighting
Drink ledge

Sponsored
Columbus, OH

Hope Restoration & General Contracting
Columbus Design-Build, Kitchen & Bath Remodeling, Historic Renovations
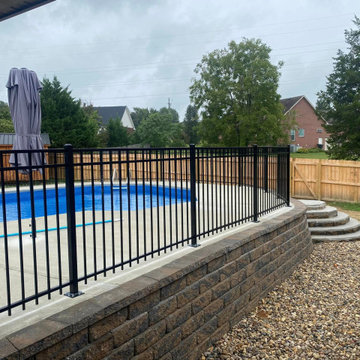
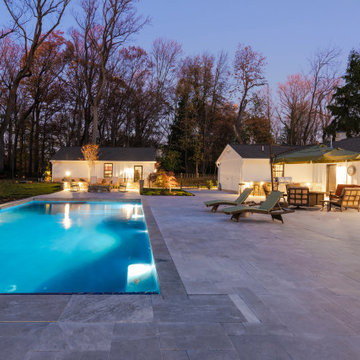
 Harth Builders
Large transitional white two-story vinyl and clapboard gable roof photo in Philadelphia with a shingle roof and a black roof
 Sequoia Build Co
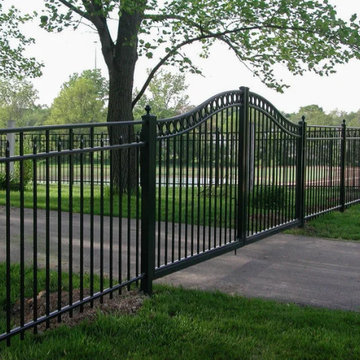
Inspiration for a black and mid-sized aluminum weather-resistant and wood fence landscaping in Atlanta.
 Griffin Design
Designed By: Robby and Lisa Griffin Design
Photos By: Desired Photo
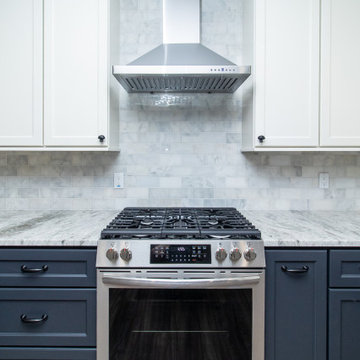
Mid-sized cottage u-shaped vinyl floor and brown floor eat-in kitchen photo in Houston with an undermount sink, shaker cabinets, black cabinets, granite countertops, white backsplash, marble backsplash, stainless steel appliances and gray countertops
Mid-sized cottage u-shaped vinyl floor and brown floor eat-in kitchen photo in Houston with an undermount sink, shaker cabinets, black cabinets, granite countertops, white backsplash, marble backsplash, stainless steel appliances and gray countertops
 Griffin Design
Designed By: Robby and Lisa Griffin Design
Photos By: Desired Photo
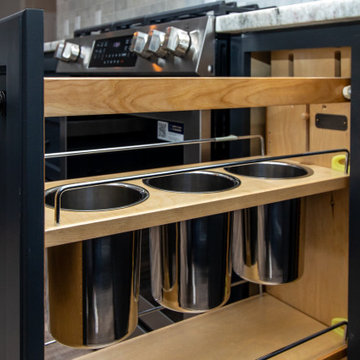
Example of a mid-sized cottage u-shaped vinyl floor and brown floor eat-in kitchen design in Houston with an undermount sink, shaker cabinets, black cabinets, granite countertops, white backsplash, marble backsplash, stainless steel appliances and gray countertops
Example of a mid-sized cottage u-shaped vinyl floor and brown floor eat-in kitchen design in Houston with an undermount sink, shaker cabinets, black cabinets, granite countertops, white backsplash, marble backsplash, stainless steel appliances and gray countertops
Sponsored
Columbus, OH
Hope Restoration & General Contracting
Columbus Design-Build, Kitchen & Bath Remodeling, Historic Renovations
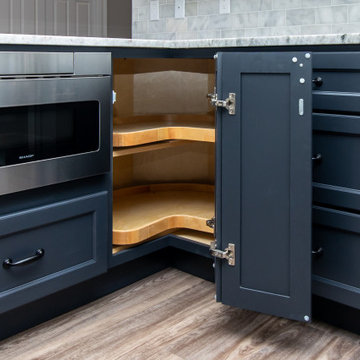 Griffin Design
Designed By: Robby and Lisa Griffin Design
Photos By: Desired Photo
Inspiration for a mid-sized cottage u-shaped vinyl floor and brown floor eat-in kitchen remodel in Houston with an undermount sink, shaker cabinets, black cabinets, granite countertops, white backsplash, marble backsplash, stainless steel appliances and gray countertops
Inspiration for a mid-sized cottage u-shaped vinyl floor and brown floor eat-in kitchen remodel in Houston with an undermount sink, shaker cabinets, black cabinets, granite countertops, white backsplash, marble backsplash, stainless steel appliances and gray countertops


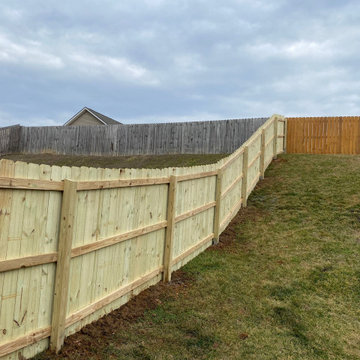
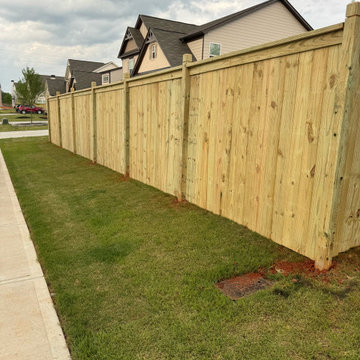 Sequoia Build Co
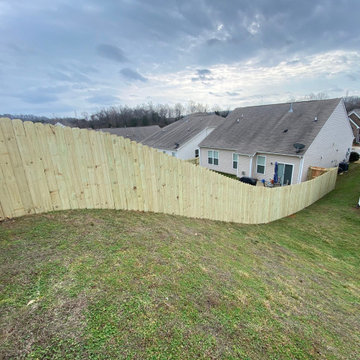
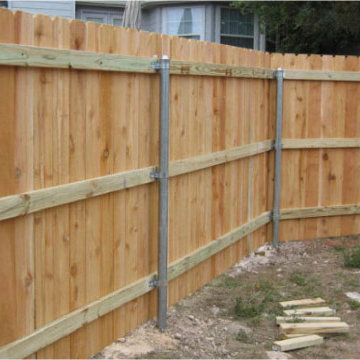
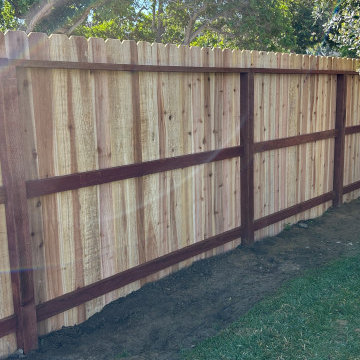
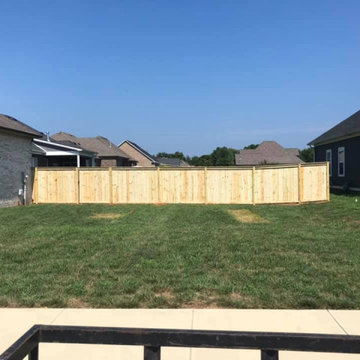
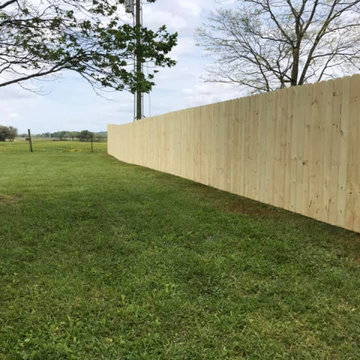
Photo of an unfinished and mid-sized wooden weather-resistant and wood fence landscaping in Atlanta.
78