
Search results for "Violate" in Home Design Ideas
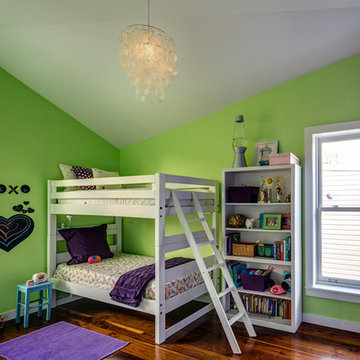
 Barker Associates Architecture Office
Francis Dzikowski/Esto
Kids' room - contemporary kids' room idea in New York
Kids' room - contemporary kids' room idea in New York
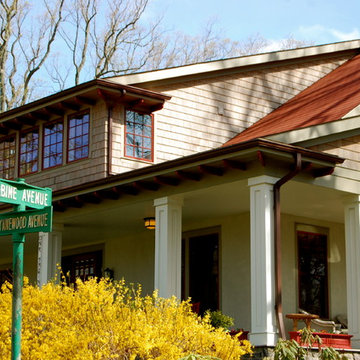
 C. O 'Brien Architects, INC.
Architect: Cheryl O'Brien
Firm: C. O'Brien Architects Inc.
Photo Credit: Lex Wainwright
All images appearing in the C. O'Brien Architects Inc. web site are the exclusive property of Cheryl A. O'Brien and are protected under the United States and International Copyright laws.
The images may not be reproduced, copied, transmitted or manipulated without the written permission of Cheryl A. O'Brien.
Use of any image as the basis for another photographic concept or illustration (digital, artist rendering or alike) is a violation of the United States and International Copyright laws. All images are copyrighted © 2001 - 2014 Cheryl A. O'Brien.
 MG Premier Rail
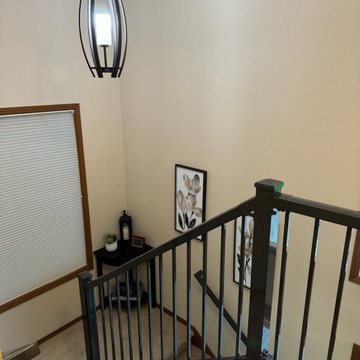
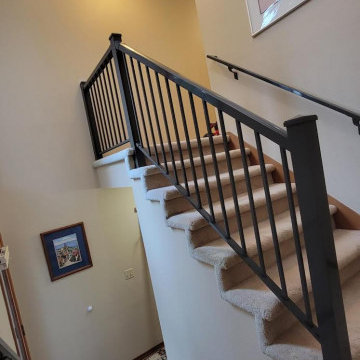
This interior vertical picket railing was installed to replace a wooden railing with pickets or balusters spaced too far apart, violating safety codes. Concerned for the safety of their young grandchildren, the owner opted for this upgrade. They also sought a more contemporary aesthetic to match the modern look of metal railing. This style, known as Breadloaf Picket in Urban Bronze powder coat, is just one of our many custom color options available.
Find the right local pro for your project

 MG Premier Rail
This interior vertical picket railing was installed to replace a wooden railing with pickets or balusters spaced too far apart, violating safety codes. Concerned for the safety of their young grandchildren, the owner opted for this upgrade. They also sought a more contemporary aesthetic to match the modern look of metal railing. This style, known as Breadloaf Picket in Urban Bronze powder coat, is just one of our many custom color options available.
 C. O 'Brien Architects, INC.
Architect: Cheryl O'Brien
Firm: C. O'Brien Architects Inc.
Photo Credit: Lex Wainwright
All images appearing in the C. O'Brien Architects Inc. web site are the exclusive property of Cheryl A. O'Brien and are protected under the United States and International Copyright laws.
The images may not be reproduced, copied, transmitted or manipulated without the written permission of Cheryl A. O'Brien.
Use of any image as the basis for another photographic concept or illustration (digital, artist rendering or alike) is a violation of the United States and International Copyright laws. All images are copyrighted © 2001 - 2014 Cheryl A. O'Brien.
 MG Premier Rail
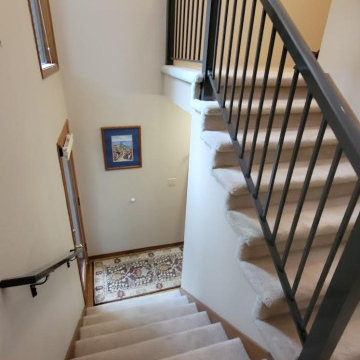
This interior vertical picket railing was installed to replace a wooden railing with pickets or balusters spaced too far apart, violating safety codes. Concerned for the safety of their young grandchildren, the owner opted for this upgrade. They also sought a more contemporary aesthetic to match the modern look of metal railing. This style, known as Breadloaf Picket in Urban Bronze powder coat, is just one of our many custom color options available.
 MG Premier Rail
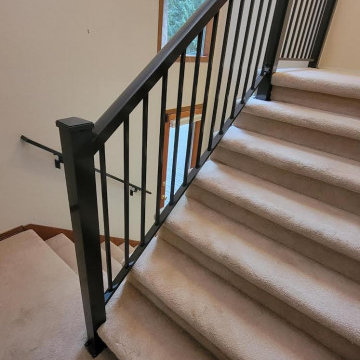
This interior vertical picket railing was installed to replace a wooden railing with pickets or balusters spaced too far apart, violating safety codes. Concerned for the safety of their young grandchildren, the owner opted for this upgrade. They also sought a more contemporary aesthetic to match the modern look of metal railing. This style, known as Breadloaf Picket in Urban Bronze powder coat, is just one of our many custom color options available.
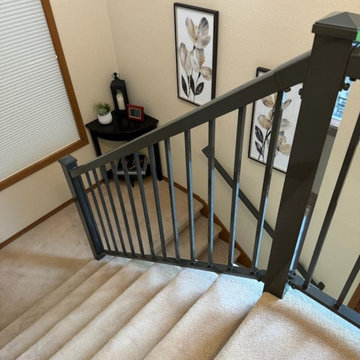 MG Premier Rail
This interior vertical picket railing was installed to replace a wooden railing with pickets or balusters spaced too far apart, violating safety codes. Concerned for the safety of their young grandchildren, the owner opted for this upgrade. They also sought a more contemporary aesthetic to match the modern look of metal railing. This style, known as Breadloaf Picket in Urban Bronze powder coat, is just one of our many custom color options available.
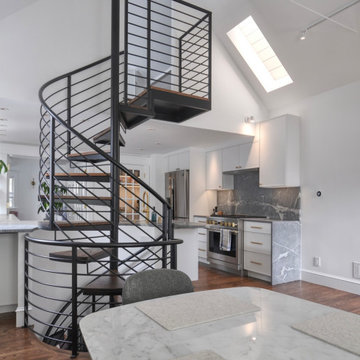
 Actual-Size Architecture
To access all three floors, the stair could not be positioned one inch further north or east without running into 1st floor walls, nor one inch further west without hitting the 3rd floor loft, nor an inch and a half south without infringing on code-required headroom. And as if that weren't trouble enough, the last tread before the top landing had to reverse direction in order allow the landing to meet the 3rd floor at the center—the only part of the ceiling that would allow proper headroom. The new stair corrected the original stair's multiple code violations.
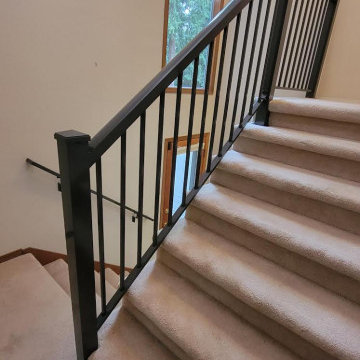 MG Premier Rail
This interior vertical picket railing was installed to replace a wooden railing with pickets or balusters spaced too far apart, violating safety codes. Concerned for the safety of their young grandchildren, the owner opted for this upgrade. They also sought a more contemporary aesthetic to match the modern look of metal railing. This style, known as Breadloaf Picket in Urban Bronze powder coat, is just one of our many custom color options available.
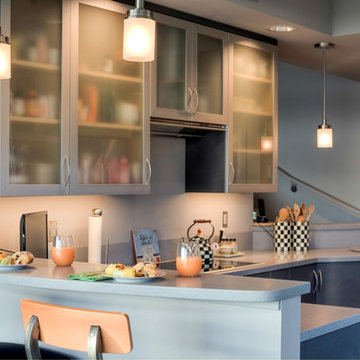
 McCabe By Design LLC

Despite being in the middle of the home's first floor, the kitchen felt cut off from the rest of the house. By removing the end wall by the foyer, removing the code violating ducting on the dining room side and lifting up the header over the eating bar, the kitchen was given equal billing with the other spaces on the first floor. The gray cabinetry with stainless steel accents provide a neutral backdrop for the homeowners' McKenzie Childs collectables.
The power receptacle over the eating bar includes a USB receptacle for convenient charging of electronic devices.
Photo by Iklil Gregg courtesy WestSound Home and Garden

 Design Set Match
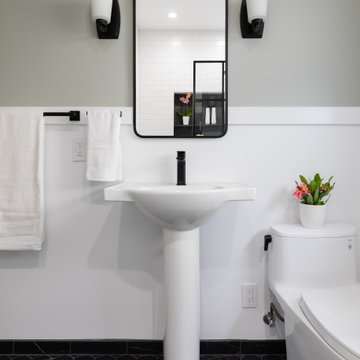
This remodel addressed issues including peeling vinyl flooring, outdated fixtures, and safety hazards due to deferred maintenance.
Challenges included: sourcing budget-sensitive materials with a high-end feel; slip-resistant hexagon floor tiles; a new pedestal sink; a water-saving toilet; and a larger medicine cabinet, while correcting code violations.
Universal Design created an open floor plan, low-maintenance finishes, zero-threshold entries into the bathroom and shower, in addition to highly-contrasting materials, grab bars with blocking, accessible towel bars for user convenience, and dimmable lighting with anti-glare trim.
We combined modern materials for a noir style and universal functionality for our aging-in-place clients and their forever home.
 Design Set Match
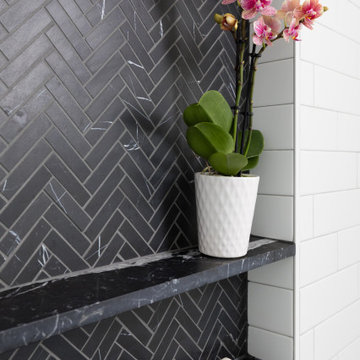
This remodel addressed issues including peeling vinyl flooring, outdated fixtures, and safety hazards due to deferred maintenance.
Challenges included: sourcing budget-sensitive materials with a high-end feel; slip-resistant hexagon floor tiles; a new pedestal sink; a water-saving toilet; and a larger medicine cabinet, while correcting code violations.
Universal Design created an open floor plan, low-maintenance finishes, zero-threshold entries into the bathroom and shower, in addition to highly-contrasting materials, grab bars with blocking, accessible towel bars for user convenience, and dimmable lighting with anti-glare trim.
We combined modern materials for a noir style and universal functionality for our aging-in-place clients and their forever home.
 McCabe By Design LLC
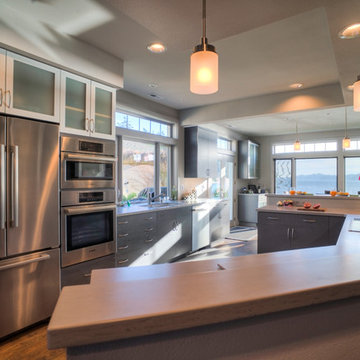
Despite being in the middle of the home's first floor, the kitchen felt cut off from the rest of the house. By removing the end wall by the foyer, removing the code violating ducting on the dining room side and lifting up the header over the eating bar, the kitchen was given equal billing with the other spaces on the first floor. The gray cabinetry with stainless steel accents provide a neutral backdrop for the homeowners' McKenzie Childs collectables.
The angled peninsula provides adequate aisle-ways from the foyer and stairs while providing much desired prep space.
Photo by Iklil Gregg courtesy WestSound Home and Garden
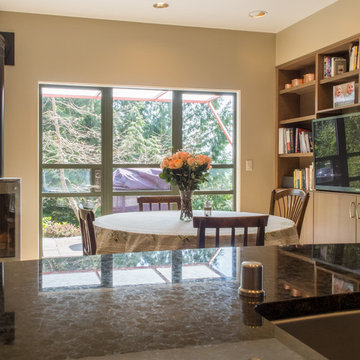 McCabe By Design LLC
Open concept kitchen - mid-sized contemporary l-shaped porcelain tile open concept kitchen idea in Seattle with a double-bowl sink, flat-panel cabinets, medium tone wood cabinets, granite countertops, beige backsplash, porcelain backsplash, stainless steel appliances, an island and black countertops
 Design Set Match
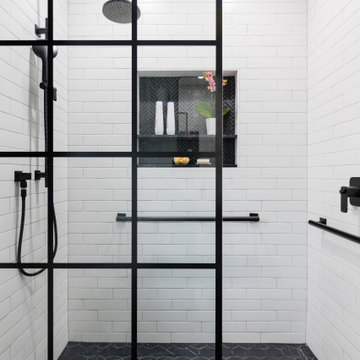
This remodel addressed issues including peeling vinyl flooring, outdated fixtures, and safety hazards due to deferred maintenance.
Challenges included: sourcing budget-sensitive materials with a high-end feel; slip-resistant hexagon floor tiles; a new pedestal sink; a water-saving toilet; and a larger medicine cabinet, while correcting code violations.
Universal Design created an open floor plan, low-maintenance finishes, zero-threshold entries into the bathroom and shower, in addition to highly-contrasting materials, grab bars with blocking, accessible towel bars for user convenience, and dimmable lighting with anti-glare trim.
We combined modern materials for a noir style and universal functionality for our aging-in-place clients and their forever home.
 Design Set Match
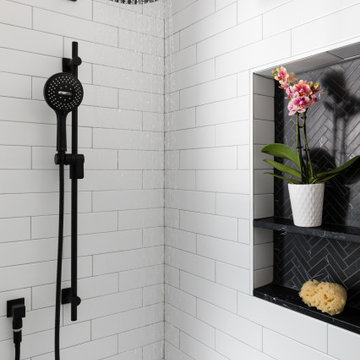
This remodel addressed issues including peeling vinyl flooring, outdated fixtures, and safety hazards due to deferred maintenance.
Challenges included: sourcing budget-sensitive materials with a high-end feel; slip-resistant hexagon floor tiles; a new pedestal sink; a water-saving toilet; and a larger medicine cabinet, while correcting code violations.
Universal Design created an open floor plan, low-maintenance finishes, zero-threshold entries into the bathroom and shower, in addition to highly-contrasting materials, grab bars with blocking, accessible towel bars for user convenience, and dimmable lighting with anti-glare trim.
We combined modern materials for a noir style and universal functionality for our aging-in-place clients and their forever home.
 Design Set Match
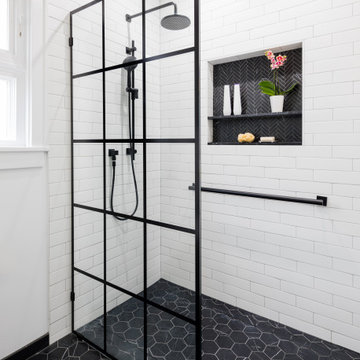
This remodel addressed issues including peeling vinyl flooring, outdated fixtures, and safety hazards due to deferred maintenance.
Challenges included: sourcing budget-sensitive materials with a high-end feel; slip-resistant hexagon floor tiles; a new pedestal sink; a water-saving toilet; and a larger medicine cabinet, while correcting code violations.
Universal Design created an open floor plan, low-maintenance finishes, zero-threshold entries into the bathroom and shower, in addition to highly-contrasting materials, grab bars with blocking, accessible towel bars for user convenience, and dimmable lighting with anti-glare trim.
We combined modern materials for a noir style and universal functionality for our aging-in-place clients and their forever home.
5