
Search results for "Vip programm" in Home Design Ideas


 Deborah Kipp's Decorative Painting (Austin Texas)
CLOSE-UP VIEW
This master bath makeover starts with bare walls that have been floated out smooth over the sheetrock. Then we hand applied a beautiful custom tinted, soft grey Venetian plaster. After two coats of plaster, the walls were waxed and buffed. This process seals the plaster, leaving a long-lasting finish. The finished product is subtle and undeniably beautiful! I’ve included a close-up view of the finish below.

 Romex Canada West
A desirable backyard 'living room', complete with wet bar, hot tub, and a golf green! In one day we jointed this well-balanced combination of dimensional and flagstone concrete pavers. The results are compelling!
Find the right local pro for your project
 Green Tech Construction
Jared Medley
Inspiration for a mid-sized contemporary light wood floor and brown floor great room remodel in Salt Lake City with white walls and no fireplace
Inspiration for a mid-sized contemporary light wood floor and brown floor great room remodel in Salt Lake City with white walls and no fireplace
 Main Floor Covering Carpet One
Example of a large transitional formal and enclosed light wood floor and beige floor living room design in Detroit with white walls, a standard fireplace, a brick fireplace and no tv



 Rae Muranski
 Dining table with legs in extra clear transparent glass 19 mm thick. Top Radix Canaletto Walnut 44 mm thick with irregular solid edges. Also available in ebony matte finish. - For more information, please contact IQMatics 847.885.3600

 AGM Home Store, LLC
Sleek in design, and highly functional shower heads, these shower heads were meant for people who want one thing: an amazing and relaxing shower experience without unnecessary frills. Luxury, quality, and beautiful design, all come together with our Rain Therapy Collection.


 Henderson Building Group
Barry Gardner
Eat-in kitchen - large modern galley ceramic tile eat-in kitchen idea in Charlotte with an undermount sink, flat-panel cabinets, medium tone wood cabinets, quartzite countertops, black backsplash, glass tile backsplash, paneled appliances and an island
Eat-in kitchen - large modern galley ceramic tile eat-in kitchen idea in Charlotte with an undermount sink, flat-panel cabinets, medium tone wood cabinets, quartzite countertops, black backsplash, glass tile backsplash, paneled appliances and an island
 Ellie Visconti
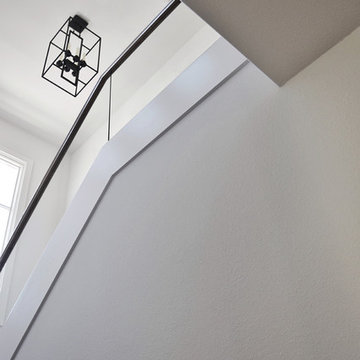
Inspiration for a transitional wooden u-shaped glass railing staircase remodel in Dallas with painted risers

 ACS-Alliance Construction Services
Living room - mid-sized contemporary enclosed dark wood floor living room idea in Oklahoma City with white walls, a standard fireplace, a brick fireplace and no tv


 User
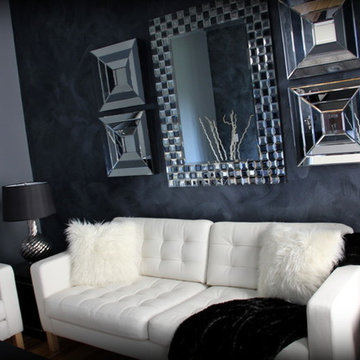
UserInspiration for a huge contemporary formal and open concept light wood floor living room remodel in Portland with beige walls, a ribbon fireplace, a stone fireplace and a wall-mounted tv
 User
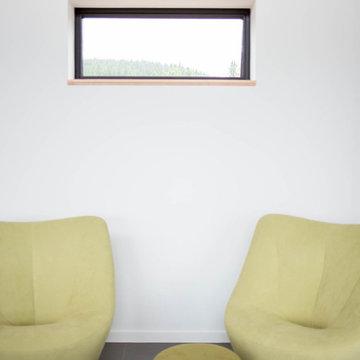
UserAluminum triple pane fixed window providing plenty of light to the modern sitting area within the living room.
Inspiration for a large modern open concept slate floor family room remodel with white walls, a metal fireplace and no tv
Inspiration for a large modern open concept slate floor family room remodel with white walls, a metal fireplace and no tv





 Chermak Construction, Inc.
Lighting became another way to integrate simplicity and harmony to the home’s overall design; but like every other element of our project, modernity and time honored practices of craftsmanship needed to fuse. In the master suite, fabricating the light troughs proved to be an interesting challenge. Given the extreme length of the faces and bottoms of the light trough (after 15), using solid cherry for their construction was impractical. A thin birch plywood substrate was built and 1/8" thick cherry veneers were applied. The resulting material was used for the faces and bottoms of the trough. The resultant birch/cherry composite material was reinforced with an elaborate lamination process that included a thin fiberglass veil for strength and flexibility.
Other lighting was chosen to wash light over surfaces or to hang—lantern style to provide soft light and aesthetic embellishment. Here again, the design is highly influenced by the Japanese aesthetic.
12