
Search results for "Virginia" in Home Design Ideas

 Michael Nash Design, Build & Homes
2012 NARI CAPITAL COTY, FINALIST AWARD WINNER, RESIDENTIAL EXTERIOR UNDER $100,000
The outdoor life means the world to this couple and their three children in Springfield, Virginia. Sports and having friends over are a big part of their lives so having a nice outdoor living space off their home is very important.
Unfortunately, the home they purchased had not only a small, crumbling deck, but the backyard landscaping left much to be desired. The main objectives of their outdoor living renovation were to be able to have a large enough patio, deck and screen porch so they could all be outside enjoying their own activities at the same time.
Working with Michael Nash Design, Build & Homes, the homeowners decided to add a large deck on the right side of the back of the house and a 20’ x 20’ octagonal screen porch on the left side. In order not to interfere with windows and the placement of utilities on the lower level, the Michael Nash team created a brick walkway which leads to double sided stairways. Maintenance-free decking and accessories are used throughout. A high cathedral ceiling with beaded panels, recessed lights and a ceiling fan make the screened-in porch a family favorite.
On the lower level, several trees were removed and the yard was graded level for a new flagstone patio with short stone seating walls. A bed for plants and flower with stone rocks was placed around the utility meters to create a more desirable appearance.
The sound of kids playing soccer in backyard while dad is grilling and mom is relaxing on the deck is a dream come true for this family.

 Designs by Cheryl
This family room is perfect and quaint. It's clean lines and sophistication makes it a jewel. This space may look small, with this sectional and nice size side chair gives more than enough seating. Love adding these pops of colors for pillows,along with the unique faux animal Hyde fabric, what fun. The stone brings a natural out doors look into this family room. Again the large picture windows open this space up where one can see the picturesque views.
 Orion of Virginia, LLC
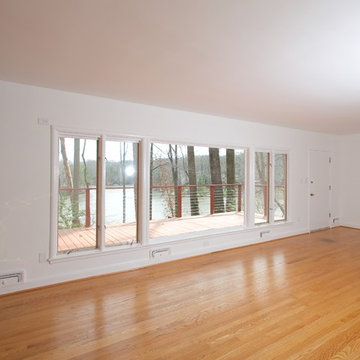
Inspiration for a contemporary home design remodel in DC Metro
Inspiration for a contemporary home design remodel in DC Metro
Find the right local pro for your project
 Shuler Architecture
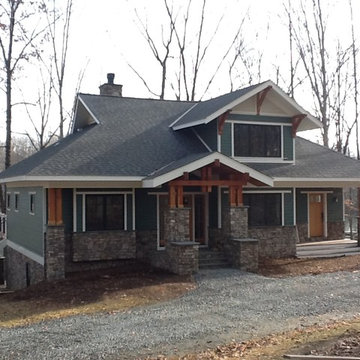
Located in Bumpass, Virginia, one of our current projects is sited on the shore of Lake Anna. The owners, a realtor and graphic artist, desired an aesthetic that was rustic and lodge-like while staying within their tight budget constraints. Our solution employs large, central great rooms on each level with expansive window walls to capture natural light and views of the lake. At 3250 sf, this vacation home serves as both a rural weekend retreat and a destination for extended family gatherings. The structure can sleep up to 14 comfortably.
While Bumpass has achieved moderate fame for its unusual name (from the French Bon Pas meaning "good step"), the small town is actually named for the family who lived in this area when it was originally settled. Bumpass contains several houses and estates from the 18th to early 20th centuries, including Jerdone Castle, a Virginia Historic Landmark plantation dating to 1742 that is listed on the National Register of Historical Places. The nostalgic phrase “George Washington slept here” also applies to this area as on June 10, 1791, the former President made an overnight visit to Jerdone Castle.

 Affordable Pools Custom Made Fiberglass
Pool we built this pool on the roof top of a residential home in Virginia Beach on the ocean! This has a bench on one side so the customer can sit and look out over the ocean while enjoying their pool.


 Michael Nash Design, Build & Homes
A two-story colonial home in the heart of Vienna, Virginia, had an old kitchen and breakfast area that was too small for the owners’ daily meal needs.
The old kitchen was in the center and partitioned by a wall from the adjacent family room, front hall and dining room. This remodel removes the bearing wall between the kitchen and family room and uses a large beam to handle the second floor load, thereby creating an open floor plan including the kitchen and breakfast room.
The remodeled kitchen features new granite countertops including a breakfast bar, matching backsplash tiles, upgraded appliances and porcelain floor tiles. It also includes added cabinetry in the breakfast area for more storage and workspace.
The breakfast room provides more space for a table and to enjoy meals, while also letting the sun in from three angles. Combined with light colored cabinets, floor tiles and yellow walls, the entire space is brighter and more upbeat.
This open floor plan, with contemporary style settings, was what these homeowners dreamed of and now they get to enjoy it.

 American Contracting Services, LLC
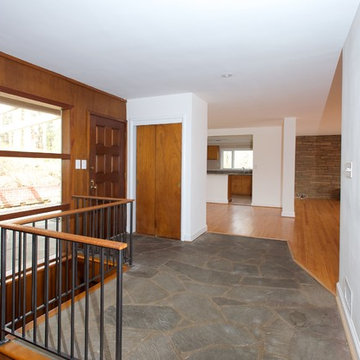
Example of a tuscan l-shaped ceramic tile and multicolored floor eat-in kitchen design with a farmhouse sink, raised-panel cabinets, beige cabinets, quartz countertops, gray backsplash, subway tile backsplash, stainless steel appliances, an island and brown countertops


 Rossoto Art LLC
William Rossoto, Rossoto Art LLC
Example of a mid-sized tuscan master black and white tile and ceramic tile marble floor freestanding bathtub design with recessed-panel cabinets, black cabinets, a one-piece toilet, white walls, an undermount sink and onyx countertops
Example of a mid-sized tuscan master black and white tile and ceramic tile marble floor freestanding bathtub design with recessed-panel cabinets, black cabinets, a one-piece toilet, white walls, an undermount sink and onyx countertops






158