
Search results for "Virginia" in Home Design Ideas


 American Contracting Services, LLC
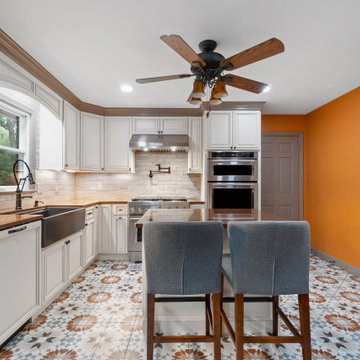
Eat-in kitchen - mediterranean l-shaped ceramic tile and multicolored floor eat-in kitchen idea with a farmhouse sink, raised-panel cabinets, beige cabinets, quartz countertops, gray backsplash, subway tile backsplash, stainless steel appliances, an island and brown countertops

 Michael Nash Design, Build & Homes
2012 NARI CAPITAL COTY, FINALIST AWARD WINNER, RESIDENTIAL EXTERIOR UNDER $100,000
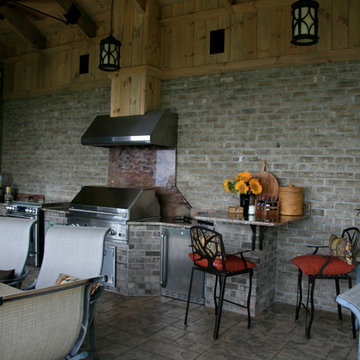
The outdoor life means the world to this couple and their three children in Springfield, Virginia. Sports and having friends over are a big part of their lives so having a nice outdoor living space off their home is very important.
Unfortunately, the home they purchased had not only a small, crumbling deck, but the backyard landscaping left much to be desired. The main objectives of their outdoor living renovation were to be able to have a large enough patio, deck and screen porch so they could all be outside enjoying their own activities at the same time.
Working with Michael Nash Design, Build & Homes, the homeowners decided to add a large deck on the right side of the back of the house and a 20’ x 20’ octagonal screen porch on the left side. In order not to interfere with windows and the placement of utilities on the lower level, the Michael Nash team created a brick walkway which leads to double sided stairways. Maintenance-free decking and accessories are used throughout. A high cathedral ceiling with beaded panels, recessed lights and a ceiling fan make the screened-in porch a family favorite.
On the lower level, several trees were removed and the yard was graded level for a new flagstone patio with short stone seating walls. A bed for plants and flower with stone rocks was placed around the utility meters to create a more desirable appearance.
The sound of kids playing soccer in backyard while dad is grilling and mom is relaxing on the deck is a dream come true for this family.
Find the right local pro for your project
 Grow Landscapes
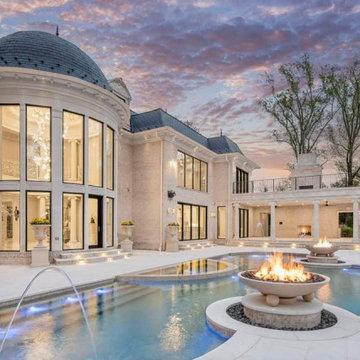
French château architecture and rotunda overlooking the pool terrace at sunset.
Inspiration for a timeless pool remodel in DC Metro
Inspiration for a timeless pool remodel in DC Metro



 Grow Landscapes
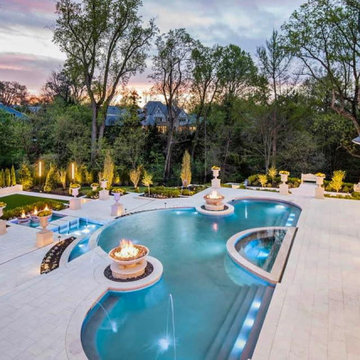
Aerial view of the custom pool composition with integrated fire bowls and raised spa.
Inspiration for a timeless pool remodel in DC Metro
Inspiration for a timeless pool remodel in DC Metro


 American Contracting Services, LLC
Example of a tuscan l-shaped ceramic tile and multicolored floor eat-in kitchen design with a farmhouse sink, raised-panel cabinets, beige cabinets, quartz countertops, gray backsplash, subway tile backsplash, stainless steel appliances, an island and brown countertops
 American Contracting Services, LLC
Inspiration for a mediterranean l-shaped ceramic tile and multicolored floor eat-in kitchen remodel with a farmhouse sink, raised-panel cabinets, beige cabinets, quartz countertops, gray backsplash, subway tile backsplash, stainless steel appliances, an island and brown countertops
 American Contracting Services, LLC
Tuscan l-shaped ceramic tile and multicolored floor eat-in kitchen photo with a farmhouse sink, raised-panel cabinets, beige cabinets, quartz countertops, gray backsplash, subway tile backsplash, stainless steel appliances, an island and brown countertops
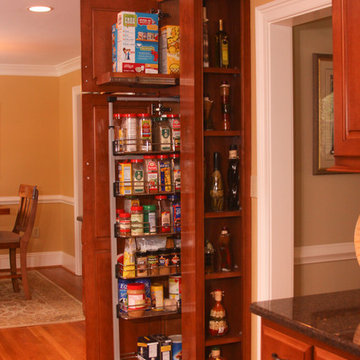

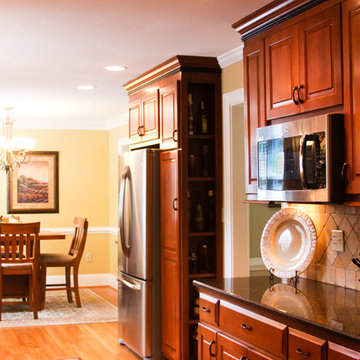
 Michael Nash Design, Build & Homes
2011 NARI CAPITAL COTY MERIT AWARD WINNER
This couple lived in their colonial home in Burke, Virginia, for more than 20 years. Now that their children were grown and gone, it was time for them to pay more attention to their home. First on their list was to renovate their master bathroom. Tight and dysfunctional is how they described the existing space.
The homeowners always dreamed of having a whirlpool, a large steam shower and a private toilet area. Importantly, they wanted to use the latest products and materials to bring the bathroom into the 21st Century.
Starting with exotic granite and porcelain tile from floor to ceiling, the new design does just that. Then, a highly sophisticated steam shower using granite benches, a heavy glass enclosure, chrome faucets and a rain shower head was installed. Modern body spray heads are embedded in the wall tiles. The shower is complemented by a bubble, jetted whirlpool tub with granite surrounds.
A modern double vanity with vessel sinks, a granite countertop, high end cabinets and stylish faucets rest along one wall. Custom-built, recessed mirrored medicine cabinets provide storage for necessities.
In the end, the homeowners are thrilled with the outcome and never imagined that their old and dark looking small bath could ever be transformed into such beautiful bathroom.
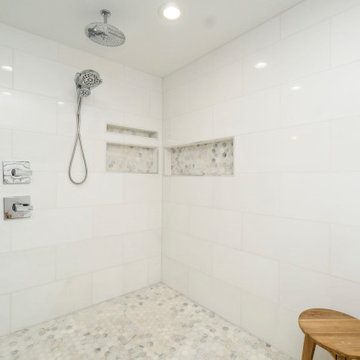 American Contracting Services, LLC
Example of a minimalist white tile and ceramic tile double-sink and wallpaper freestanding bathtub design with recessed-panel cabinets, white cabinets, a one-piece toilet, a drop-in sink, quartz countertops, white countertops, a niche and a built-in vanity
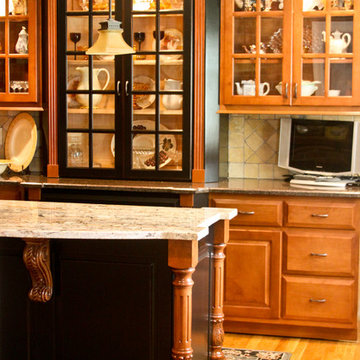

 Glickman Design Build
A traditional style of kitchen for a family in Vienna, Virginia.
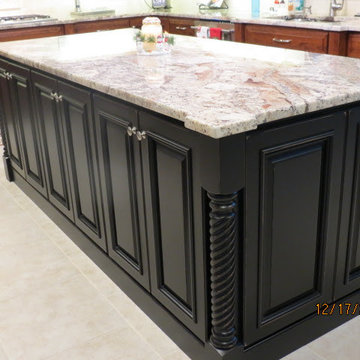
Clean, crisp-looking, bigger counter-tops, huge island and more kitchen space for the whole family to use.
163