
Search results for "Virginia" in Home Design Ideas


 Grounded
Lincoln Barbour
Architect: Formwork
Example of a trendy attached three-car garage design in DC Metro
Example of a trendy attached three-car garage design in DC Metro


Find the right local pro for your project



 About All Floors
Close up of Cork Planking
Home design - mid-sized contemporary cork floor home design idea in Philadelphia with light wood cabinets, stainless steel appliances and an island
Home design - mid-sized contemporary cork floor home design idea in Philadelphia with light wood cabinets, stainless steel appliances and an island
 MKC Audio Video
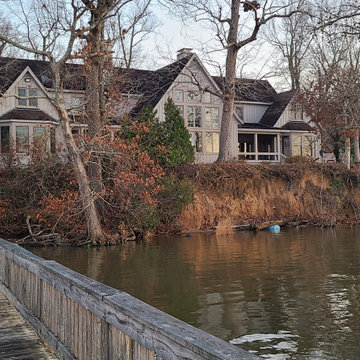
MKC audio video will take on special projects outside Michigan and this is one example.
Two hunting lodges on the Upper Brandon Plantation in Virginia needed complete wiring and network installation for pervasive WiFi. Once we had a new network infrastructure, we added whole house music, custom TV installation, including a custom build TV lift cabinet designed to match the existing oak paneling and trim.
 MKC Audio Video
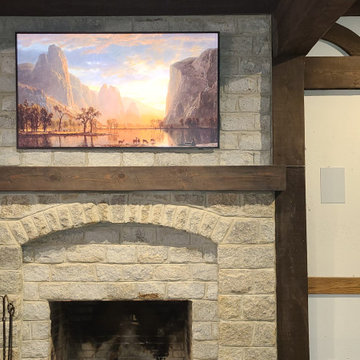
MKC audio video will take on special projects outside Michigan and this is one example.
Two hunting lodges on the Upper Brandon Plantation in Virginia needed complete wiring and network installation for pervasive WiFi. Once we had a new network infrastructure, we added whole house music, custom TV installation, including a custom build TV lift cabinet designed to match the existing oak paneling and trim.


 Kathleen Virginia Photography
home designed by Konstant Architecture
http://konstantarchitecture.com/
Photo Credit: Kathleen Virginia Photography
kathleenvirginia.com


 Shuler Architecture
Completed in 2011 this 4 BR, 3 1/2 bath custom home is situated on a very tight urban infill lot in Northern, Virginia. Our clients were relocating to the D.C. area from New England and wanted to retain some of the New England vernacular they were familiar with in their new home. Due to heavy zoning restrictions, stylistic CCR's and a large program of almost 7000 sf, our design response is a modern take on a traditional hipped 4-square.
We intentionally kept the skin and form of the building simple in order to contain cost and allow for a higher level of interior finish. The main level employs our favorite Great Room scheme that merges cooking, eating and entertaining into one seamless space that flows onto an expansive deck overlooking the rear yard. The entry elevation welcomes guests with a traditional front porch and stone path that passes by a small rain garden. The basement accommodates a guest room, media room, exercise area, and full shop while the upper level orients 2 kid's bedrooms, a Jack-n-Jill bath and the master suite toward a territorial view of the rear yard. All of this program is housed beneath a hipped roof that minimizes the scale of the house while presenting a thoughtful appearance toward the street and neighbors.


 Laura Bendik Interiors
Maxine Schnitzer Photography
Example of a bedroom transitional boy carpeted kids' bedroom design in DC Metro with gray walls
Example of a bedroom transitional boy carpeted kids' bedroom design in DC Metro with gray walls
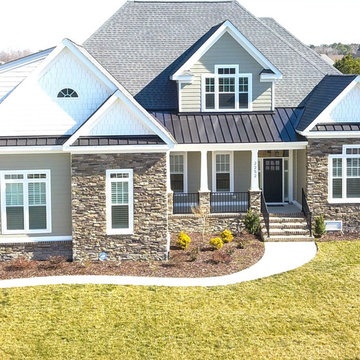

 Cawood Architecture, PLLC
Complete renovation of a home in the rolling hills of the Loudoun County, Virginia horse country. New wood paneling in powder room with custom marble sink and brass fixtures and accessories.

 Austin Ganim Landscape Design, LLC
Magnolia x loebneri 'Leonard Messel' - Leonard Messel Magnolia, these pale pink blossoms cover this small multi-stem flowering tree in spring. USDA Hardiness Zones 5-9


192