
Search results for "Virginia" in Home Design Ideas



 Ulrich Landscape Collaborative, LLC
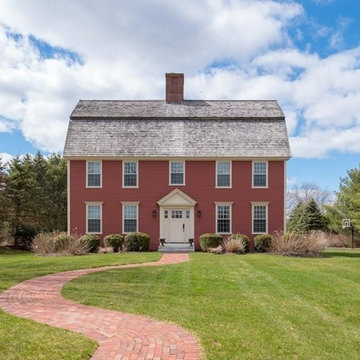
Example of a mid-sized classic gray two-story wood exterior home design in Boston with a hip roof

 Reico Kitchen & Bath
Designed by Reico Kitchen & Bath in Springfield, VA in collaboration with contractor Kevin Murnane of Sugar Oak Corporation, this classically elegant transitional kitchen design features cabinets in multiple door styles and finishes along with 2 different countertop types.
The kitchen perimeter and bar features the Woodharbor Madison flush inset door style in Maple with a Designer White finish with granite countertops in the color Honed Virginia Mist. The kitchen island also features the Woodharbor Madison flush inset door style in Maple with a custom enamel finish and Honed Calcutta marble countertops. The second sink and TV areas features the Woodharbor Oxford full overlay door style in Cherry with a Tumbleweed Matte finish. Kitchen appliances are from Wolf and Sub-Zero.
Photos courtesy of Felicia Evans Photography.
Find the right local pro for your project

 James River Construction, LLC.
This expansive wine cellar is a wine collectors dream. Complete with separate air control, lighted storage, display storage, case storage and a tasting area, this wine cellar is the perfect place to collect and enjoy.







 Robert Bradley Landscaping
Design ideas for a mid-sized traditional backyard landscaping in New York.

 3D Green Planet Architects
Lattice panes are constructed out of treated wood.
This is an example of a small traditional full sun backyard brick formal garden in Houston.
This is an example of a small traditional full sun backyard brick formal garden in Houston.



 J.L.Vivash Custom Wood Floors Ltd.
These guys wanted RUSTIC. so thats what we gave them. We didnt grade anything out of the Elm floor made from barn beams. You can see the holes we patched. we pillowed the edges, wire brushed the floor heavily, french bleed treatment(black stain) then sanded to top surface off. We finished using a custom Loba Oil colour.


 Peninsula Custom Homes
Architect: Caldwell Associates,
Interior Design: Tucker & Marks
Example of a huge trendy medium tone wood floor and orange floor bedroom design in San Francisco with orange walls and no fireplace
Example of a huge trendy medium tone wood floor and orange floor bedroom design in San Francisco with orange walls and no fireplace

 Gainesville Carpets Plus Colortile
Eat-in kitchen - craftsman l-shaped medium tone wood floor eat-in kitchen idea in Miami with an island


 DESIRED SPACE | Interior Planning & Design
Alison Henry | Las Vegas, NV
Mid-sized transitional porcelain tile and beige floor great room photo in Las Vegas with gray walls, a standard fireplace and a tile fireplace
Mid-sized transitional porcelain tile and beige floor great room photo in Las Vegas with gray walls, a standard fireplace and a tile fireplace

 Moss Building & Design
This beautiful Herndon remodel features a new gourmet kitchen with all new cabinets with lots of storage options, a massive quartz-topped center island with room for seating and even more storage, all new high end appliances, all new beautiful flooring throughout not only the kitchen but also the entire main floor, new lighting fixtures, beautiful countertop to ceiling white subway tiling, and much more. The hallway bath, originally a "jack and jill" style, was transformed to be open to the hallway for better usage by the entire family. Beautifully tiled throughout with a large linen and storage closet, the bathroom is an updated treasure for the household.

243