
Search results for "Virtual space" in Home Design Ideas

 Home Visions Virtual Staging and Design
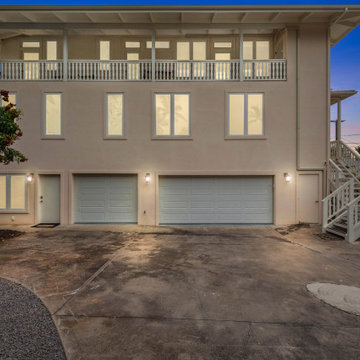
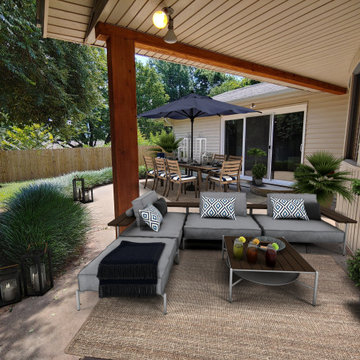
Virtual staging and design for patio and covered porch. Shows potential new owners increased outdoor living space for dining and lounging.
Example of a mid-sized trendy backyard patio design in Kansas City
Example of a mid-sized trendy backyard patio design in Kansas City

 Cara Woodhouse Interiors LLC
Patrick Cline
Home studio - mid-sized contemporary built-in desk light wood floor and beige floor home studio idea in New York with white walls and no fireplace
Home studio - mid-sized contemporary built-in desk light wood floor and beige floor home studio idea in New York with white walls and no fireplace
Find the right local pro for your project
 Cara Woodhouse Interiors LLC
Patrick Cline
Inspiration for a mid-sized contemporary built-in desk light wood floor and beige floor home studio remodel in New York with white walls and no fireplace
Inspiration for a mid-sized contemporary built-in desk light wood floor and beige floor home studio remodel in New York with white walls and no fireplace
 Cara Woodhouse Interiors LLC
Patrick Cline
Mid-sized trendy built-in desk light wood floor and beige floor home studio photo in New York with white walls and no fireplace
Mid-sized trendy built-in desk light wood floor and beige floor home studio photo in New York with white walls and no fireplace

 Creative Spaces Interior Design, Inc.
Debby Adelman
Client photos of phase one complete of our virtual design of his kitchen. Phase two to come soon.
Mid-sized trendy l-shaped bamboo floor eat-in kitchen photo in DC Metro with an undermount sink, shaker cabinets, white cabinets, quartz countertops, metallic backsplash, mosaic tile backsplash, white appliances and a peninsula
Mid-sized trendy l-shaped bamboo floor eat-in kitchen photo in DC Metro with an undermount sink, shaker cabinets, white cabinets, quartz countertops, metallic backsplash, mosaic tile backsplash, white appliances and a peninsula



Sponsored
Columbus, OH
Free consultation for landscape design!

Peabody Landscape Group
Franklin County's Reliable Landscape Design & Contracting
 Creative Spaces Interior Design, Inc.
Debby Adelman
Client photos of phase one complete of our virtual design of his kitchen. Phase two to come soon.
Eat-in kitchen - mid-sized contemporary l-shaped bamboo floor eat-in kitchen idea in DC Metro with an undermount sink, shaker cabinets, white cabinets, quartz countertops, metallic backsplash, mosaic tile backsplash, white appliances and a peninsula
Eat-in kitchen - mid-sized contemporary l-shaped bamboo floor eat-in kitchen idea in DC Metro with an undermount sink, shaker cabinets, white cabinets, quartz countertops, metallic backsplash, mosaic tile backsplash, white appliances and a peninsula
 Creative Spaces Interior Design, Inc.
Debby Adelman
Client photos of phase one complete of our virtual design of his kitchen. Phase two to come soon.
Eat-in kitchen - mid-sized contemporary l-shaped bamboo floor eat-in kitchen idea in Baltimore with an undermount sink, shaker cabinets, white cabinets, quartz countertops, metallic backsplash, mosaic tile backsplash, white appliances and a peninsula
Eat-in kitchen - mid-sized contemporary l-shaped bamboo floor eat-in kitchen idea in Baltimore with an undermount sink, shaker cabinets, white cabinets, quartz countertops, metallic backsplash, mosaic tile backsplash, white appliances and a peninsula



Sponsored
Columbus, OH
Free consultation for landscape design!
Peabody Landscape Group
Franklin County's Reliable Landscape Design & Contracting
 Creative Spaces Interior Design, Inc.
Debby Adelman
Phase two of virtual design. I sourced and selected the materials and the client who lives on the east coast will install. Will post pictures once I receive them from the client.


 BGI Design
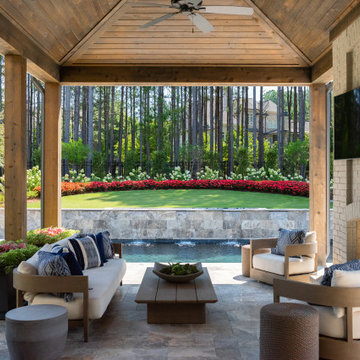
2014 Legacy of Design 1st Place Award Traditional Living Space. The client's moved to Dallas from Colorado and when they saw the steer painting they fell in love with it as it reminded them of home!

 Creative Spaces Interior Design, Inc.
Debby Adelman
My client lives on the east coast. I put together a design plan with drawings and materials. He then contracted the installation and sent me pictures. This is phase one. The next phase is for the backslash.

 Inspired Closets Vermont
Are you catching up on laundry? With a bit more time on your hands, it's a task that makes everyone feel organized. And thanks to a convenient custom counter and pull out baskets, folding laundry fresh out of the dryer has never been easier. Schedule your free virtual design consultation on our website and let's get started planning your new laundry room today!

 Virtual Space One
This project consisted of 4 structures with two units per structure. Each structure was designed for 2,500 square feet of livable space per unit.
Inspiration for a rustic exterior home remodel in Phoenix
Inspiration for a rustic exterior home remodel in Phoenix
1