
Search results for "Virtual helpers" in Home Design Ideas

 Rebecca Zagoory - ZagpoeProductions
Rebecca Zagoory - Silhouettes - Sardinia. This photo is offered in 11" x 14".
Mid-sized urban open concept living room library photo in New York
Mid-sized urban open concept living room library photo in New York



 Ignacio Salas-Humara Architect LLC
Site Plan. A series of freestanding walls are set within the wooded site. The front of the house is itself one of the walls. The walls curate the visitor's procession from the street to the living room. The house is set far back from the street and is hidden within the live oaks and juniper that inhabit the site. As one enters the site on the crushed granite driveway the house is still invisible. Visitors park against a long wall that defines the parking area and screens the well house, water cistern, and propane tank. It guides the visitor toward an opening between walls that leads to a clearing in front of the house.
Find the right local pro for your project




 cityhomeCOLLECTIVE
Large eclectic master white tile and ceramic tile porcelain tile and white floor freestanding bathtub photo in Salt Lake City with flat-panel cabinets, dark wood cabinets, a one-piece toilet, white walls, an integrated sink, solid surface countertops, a hinged shower door and white countertops

 Citizen Design Co.
This very tiny + outdated kitchen was begging for a fix me up. So we gave it just what it was asking for and we gutted it down to the bare bones and started fresh. A new functional open concept layout, much larger working triangle and massive amount of work space gave this kitchen the love it needed. We opted for no uppers on half of the kitchen to get a slight Scandinavian vibe and a nice neutral slate to keep it timeless and ready to flow with the rest of the home.



 Daniel Alter Architect PLLC
Photo by Daniel M. Alter
Example of a mid-sized transitional wooden curved staircase design in New York with wooden risers
Example of a mid-sized transitional wooden curved staircase design in New York with wooden risers




 Silver Maple Construction LLC
Photography by Susan Teare
Staircase - contemporary staircase idea in Burlington
Staircase - contemporary staircase idea in Burlington
 RoomSketcher
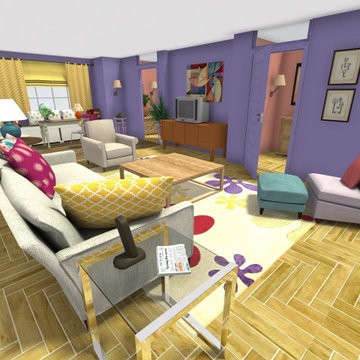
Monica’s apartment features an open plan for the main living space – primarily comprising the living room and kitchen. Notice the purple walls and the adorable vintage French poster behind the TV.

 KSB Build
Shower details at the North Branch Residence
Example of a minimalist bathroom design in New York
Example of a minimalist bathroom design in New York





 Dialect
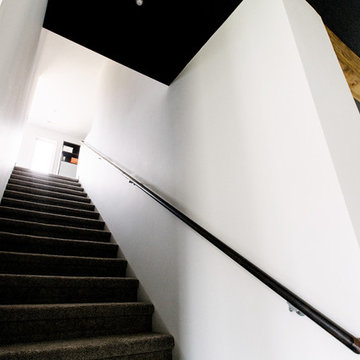
Stairs leading to a spacious, open loft. Photo provided by homeowner.
Staircase - modern carpeted staircase idea in Charlotte with white walls
Staircase - modern carpeted staircase idea in Charlotte with white walls

 Consumers Kitchens & Baths
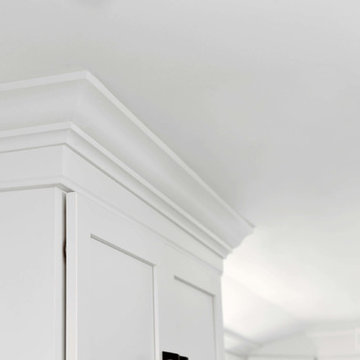
This maple kitchen features Starmark cabinets in the Bridgeport door style with a White Tinted Varnish finish and a Cambria Whitney countertop.
Example of a large l-shaped eat-in kitchen design in New York with an undermount sink, shaker cabinets, white cabinets, quartz countertops, blue backsplash, stainless steel appliances, an island and white countertops
Example of a large l-shaped eat-in kitchen design in New York with an undermount sink, shaker cabinets, white cabinets, quartz countertops, blue backsplash, stainless steel appliances, an island and white countertops
36