
Search results for "Virtually illumination" in Home Design Ideas

 Jack Calderone
This bedroom and full bathroom are part of an adventuresome project my wife and I embarked upon to create a complete apartment in the basement of our townhouse. We designed a floor plan that creatively and efficiently used all of the 385-square-foot-space, without sacrificing beauty, comfort or function – and all without breaking the bank! To maximize our budget, we did the work ourselves and added everything from thrift store finds to DIY wall art to bring it all together.
A partial double closet bar adds a little extra space while still leaving room for longer hanging clothes.
 Laurent Consulting LLC.
Ryan Olivarez
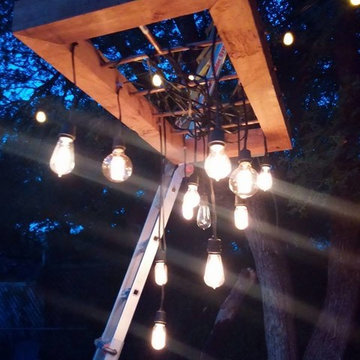
Inspiration for a small eclectic backyard gravel patio remodel in Austin with no cover
Inspiration for a small eclectic backyard gravel patio remodel in Austin with no cover
 Karen Hill INTERIORS
Don Cochrane Photography
Staircase - mid-sized traditional carpeted l-shaped wood railing staircase idea in New York with carpeted risers
Staircase - mid-sized traditional carpeted l-shaped wood railing staircase idea in New York with carpeted risers
Find the right local pro for your project






 Shuler Architecture
This 3 BR, 3 1/2 bath home allows the owners to live on one level most of the time. The Master Suite is on the main level along with the Living Room, Kitchen, Dining, pantries, Sun Room and service areas. The upper level houses two ample bedrooms while the lower level supports a rec center, media room, wine cellar, shop and full wet bar. Conceived as a Great Room house, the main level is designed as one seamless space that flows onto an ample deck overlooking the rear yard.
We also incorporated a variety of green building techniques - photo-voltaic shingles on the roof of the garage to generate a portion of the home's energy, a super insulated building envelope, rain water harvesting, high performance windows and doors, a high efficiency heat pump, low flow bath & kitchen fixtures, Energy Star appliances and LED lighting - that greatly reduced this structure's carbon footprint. All of the strategies amounted to a 30% reduction in the energy consumption in this home relative to comparable structures.

Sponsored
Westerville, OH

Inspired Closets Columbus
Innovative & Creative Custom Closet Designer Servicing Franklin County

 AcousticSmart Home Theatre Interiors
Example of a large minimalist enclosed carpeted and gray floor home theater design in New York with gray walls and a projector screen
 Campos Quality Services, Inc.
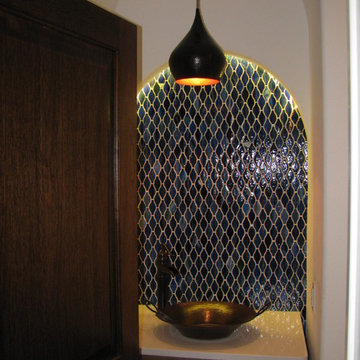
Inspiration for a small mediterranean blue tile and porcelain tile porcelain tile bathroom remodel in Miami with a vessel sink

 Attraction Lights
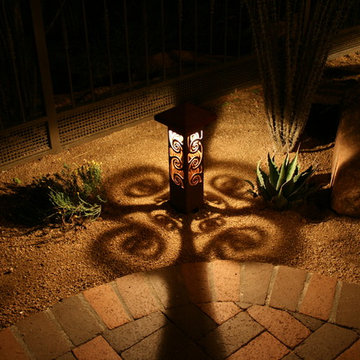
Larry Zukowski Landscape Architect, Tucson, AZ, model home landscape and outdoor lighting design, photo by Lyle Braund
Photo of an eclectic landscaping in Phoenix.
Photo of an eclectic landscaping in Phoenix.




 Regina Sturrock Design Inc.
This grand residence is situated on the picturesque Lakeshore Road of Burlington, Ontario Canada. Representing a 'from-the-ground-up' project, the 10,000 square foot home boasts classic architecture with a fresh contemporary overlay.
Roy Timm Photography

 Borden Interiors & Associates
Riad Tile
Bathroom - contemporary cement tile floor and pink floor bathroom idea in Santa Barbara
Bathroom - contemporary cement tile floor and pink floor bathroom idea in Santa Barbara


 Board & Vellum
Concept design by Scot Eckley and Board & Vellum.
Planting and garden design by Withey Price.
General contracting by Manos Construction.
Custom entry gate, custom planters, and railings by Architectural Elements.
Driveway gates by Automated Gates & Equipment.
Lighting and irrigation by Soundview Landscape & Irrigation.
Photography by Derek Reeves.

 Learn'ique: Design-to-Learn
Kate Hart Photography
Bedroom and mid-sized elegant girl dark wood floor kids' bedroom photo in New York with blue walls
Bedroom and mid-sized elegant girl dark wood floor kids' bedroom photo in New York with blue walls
 KraftMaster Renovations
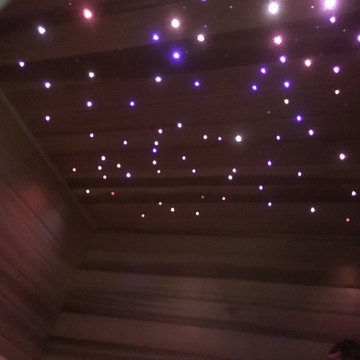
Creating the mood with this fiber optic network of lights the user can change colors and temperature of this ceiling stars. A constellation was created as Orian's belt in the ceiling of this spa.
Chris Veith
5