
Search results for "Virtually" in Home Design Ideas

 Virtual Studio Innovations
Kitchen - galley kitchen idea in Atlanta with blue walls
Kitchen - galley kitchen idea in Atlanta with blue walls

 Factor Design Build
The kitchen features modern appliances with light wood finishes for a Belgian farmhouse aesthetic. The space is clean, large, and tidy with black fixture elements to add bold design,

 Denver Virtual Staging Co.
Beautiful updated backyard with elegant fencing, gorgeous colorful flowers, and a inviting fire pit for the whole family to enjoy!
Huge tuscan exterior home photo in Denver
Huge tuscan exterior home photo in Denver
Find the right local pro for your project
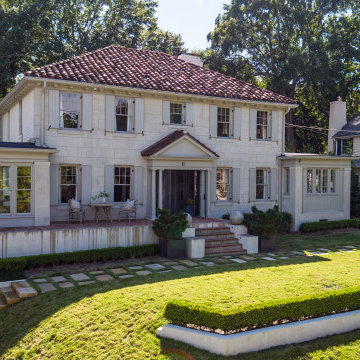 Virtual Studio Innovations
Mid-sized mediterranean beige two-story house exterior idea in Atlanta with a tile roof and a red roof
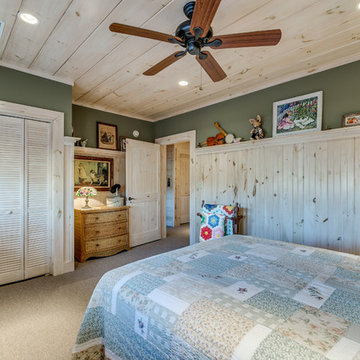

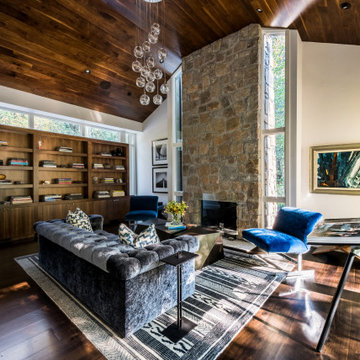 Virtual Studio Innovations
Large 1950s enclosed dark wood floor, brown floor and wood ceiling living room photo in Atlanta with white walls, a standard fireplace and a stone fireplace
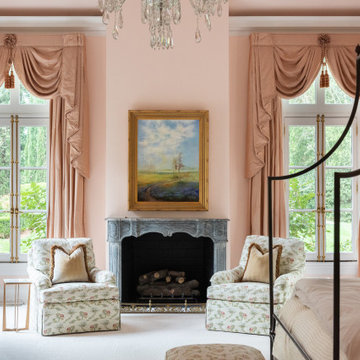 Virtual Studio Innovations
Bedroom - huge traditional master carpeted and white floor bedroom idea in Atlanta with pink walls, a standard fireplace and a stone fireplace

 Boston Virtual Imaging
Kim Hallen - Boston Virtual Imaging
Huge elegant open concept living room photo in Boston with white walls
Huge elegant open concept living room photo in Boston with white walls
 Boston Virtual Imaging
Amanda Beattie - Boston Virtual Imaging
Example of a mid-sized classic medium tone wood floor dining room design in Boston
Example of a mid-sized classic medium tone wood floor dining room design in Boston

 Hanselman Landscape and Gardens
Design ideas for a small asian river rock garden path in Philadelphia.
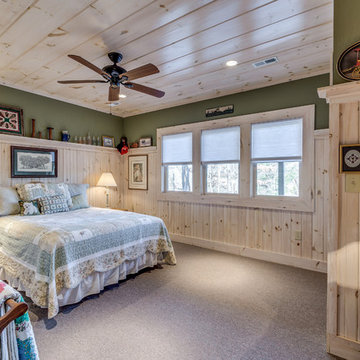
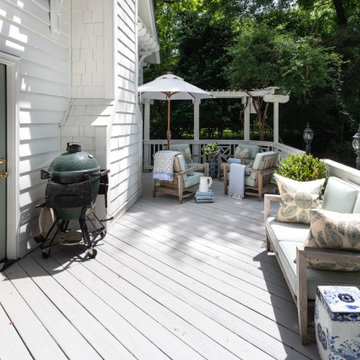 Virtual Studio Innovations
Inspiration for a mid-sized timeless backyard ground level wood railing water fountain deck remodel in Atlanta
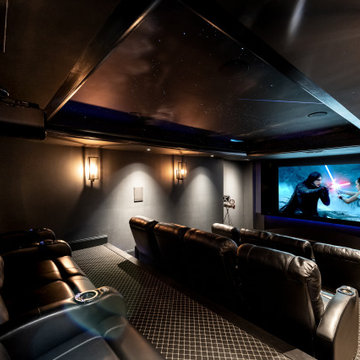 Virtual Studio Innovations
Home theater - large traditional enclosed carpeted and black floor home theater idea in Atlanta with black walls and a projector screen
 Boston Virtual Imaging
Kyle Carrier - Boston Virtual Imaging
Bedroom - mid-sized medium tone wood floor bedroom idea in Boston
Bedroom - mid-sized medium tone wood floor bedroom idea in Boston
 Virtual Studio Innovations
Inspiration for a transitional u-shaped eat-in kitchen remodel in Atlanta with raised-panel cabinets, white cabinets, marble countertops, gray backsplash and stainless steel appliances
Inspiration for a transitional u-shaped eat-in kitchen remodel in Atlanta with raised-panel cabinets, white cabinets, marble countertops, gray backsplash and stainless steel appliances
 Boston Virtual Imaging
Amanda Beattie - Boston Virtual Imaging
Huge elegant medium tone wood floor bedroom photo in Boston
Huge elegant medium tone wood floor bedroom photo in Boston
 Virtual Studio Innovations
Double front door - contemporary medium tone wood floor and brown floor double front door idea in Atlanta with white walls and a black front door
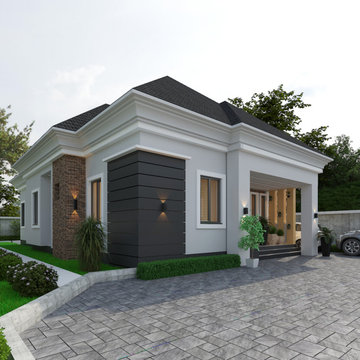
 architect / virtual works
Imagine having a spacious four bedroom bungalow on a half a plot of land(300sqm) that's what we designed for our client.He wanted a four bedroom bungalow all ensuite with big living and open kitchen.
This Four bedroom design transcends beyond mere aesthetics but embodies a thoughtful response to site environment and clients needs Also ensuring that Architecture resonates with its surroundings and serves the client’s Purpose.
 Denver Virtual Staging Co.
One of the mountain homes our client is selling needed Virtual Staging to add a little pizzazz. Rooms like this are fun to do. It is amazing what a little color can do.

 Virtual Design Concepts, L.L.C.
Staircase - modern wooden u-shaped staircase idea in Boise with tile risers
124