
Search results for "Virtually" in Home Design Ideas
 Virtual Studio Innovations
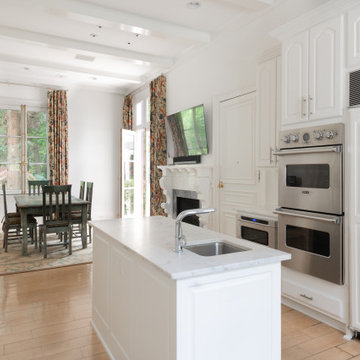
Mid-sized elegant u-shaped light wood floor and brown floor enclosed kitchen photo in Atlanta with a drop-in sink, raised-panel cabinets, white cabinets, marble countertops, ceramic backsplash, stainless steel appliances, an island and white countertops

 NEOLITH by TheSize
Neolith Kitchen Lounge
Kitchen Countertop and Island (encimera de cocina e isla): PULPIS (Classtone Collection).
 Virtual Studio Innovations
Mid-sized elegant u-shaped light wood floor and brown floor enclosed kitchen photo in Atlanta with a drop-in sink, raised-panel cabinets, white cabinets, marble countertops, ceramic backsplash, stainless steel appliances, an island and white countertops
Find the right local pro for your project
 Virtual Studio Innovations
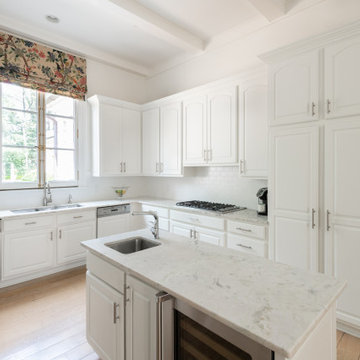
Enclosed kitchen - mid-sized traditional u-shaped light wood floor and brown floor enclosed kitchen idea in Atlanta with a drop-in sink, raised-panel cabinets, white cabinets, marble countertops, ceramic backsplash, stainless steel appliances, an island and white countertops
 Virtual Studio Innovations
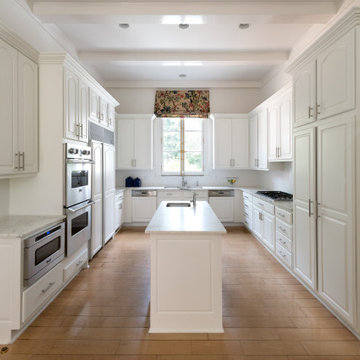
Mid-sized elegant u-shaped light wood floor and brown floor enclosed kitchen photo in Atlanta with a drop-in sink, raised-panel cabinets, white cabinets, marble countertops, ceramic backsplash, stainless steel appliances, an island and white countertops
 Virtual Studio Innovations
Example of a mid-sized classic u-shaped light wood floor and brown floor enclosed kitchen design in Atlanta with a drop-in sink, raised-panel cabinets, marble countertops, ceramic backsplash, stainless steel appliances, an island and white countertops

 Boston Virtual Imaging
Amanda Beattie - Boston Virtual Imaging
Inspiration for a huge timeless master white tile marble floor drop-in bathtub remodel in Boston with dark wood cabinets and white walls
Inspiration for a huge timeless master white tile marble floor drop-in bathtub remodel in Boston with dark wood cabinets and white walls
 Virtual Studio Innovations
Photography by www.thevsigroup.com
Inspiration for a transitional medium tone wood floor foyer remodel in Atlanta with a glass front door
Inspiration for a transitional medium tone wood floor foyer remodel in Atlanta with a glass front door
 Virtual Studio Innovations
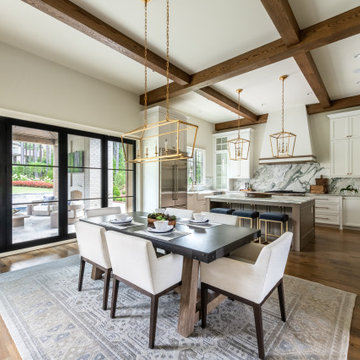
Inspiration for a contemporary medium tone wood floor, brown floor and exposed beam eat-in kitchen remodel in Atlanta with a farmhouse sink, recessed-panel cabinets, white cabinets, marble countertops, white backsplash, marble backsplash, stainless steel appliances, an island and white countertops

 Virtual Warehouse
At Virtual Warehouse we wanted to give our customers plenty of choices, and make their buying experience as simple as possible.We hope you enjoy browsing our Online slabs selection.
 Boston Virtual Imaging
Example of a trendy formal light wood floor living room design in Boston with beige walls and a corner fireplace
 Virtual Warehouse
At Virtual Warehouse we wanted to give our customers plenty of choices, and make their buying experience as simple as possible.We hope you enjoy browsing our Online slabs selection.

 Canadianhouses Virtual Tours & Photography
Styled by: http://interiorsbydesignab.ca/
Photos by: Canadianhouses.ca
 Boston Virtual Imaging
Amanda Beattie - Boston Virtual Imaging
Elegant medium tone wood floor kitchen photo in Boston with an island, marble countertops, stone tile backsplash and stainless steel appliances
Elegant medium tone wood floor kitchen photo in Boston with an island, marble countertops, stone tile backsplash and stainless steel appliances
 Boston Virtual Imaging
Kim Hallen - Boston Virtual Imaging
Kitchen - large traditional l-shaped light wood floor kitchen idea in Boston with marble countertops, white backsplash, glass tile backsplash and stainless steel appliances
Kitchen - large traditional l-shaped light wood floor kitchen idea in Boston with marble countertops, white backsplash, glass tile backsplash and stainless steel appliances

 Drewett Works
This photo: For a couple's house in Paradise Valley, architect C.P. Drewett created a sleek modern kitchen with Caesarstone counters and tile backsplashes from Art Stone LLC. Porcelain-tile floors from Villagio Tile & Stone provide contrast to the dark-stained vertical-grain white-oak cabinetry fabricated by Reliance Custom Cabinets.
Positioned near the base of iconic Camelback Mountain, “Outside In” is a modernist home celebrating the love of outdoor living Arizonans crave. The design inspiration was honoring early territorial architecture while applying modernist design principles.
Dressed with undulating negra cantera stone, the massing elements of “Outside In” bring an artistic stature to the project’s design hierarchy. This home boasts a first (never seen before feature) — a re-entrant pocketing door which unveils virtually the entire home’s living space to the exterior pool and view terrace.
A timeless chocolate and white palette makes this home both elegant and refined. Oriented south, the spectacular interior natural light illuminates what promises to become another timeless piece of architecture for the Paradise Valley landscape.
Project Details | Outside In
Architect: CP Drewett, AIA, NCARB, Drewett Works
Builder: Bedbrock Developers
Interior Designer: Ownby Design
Photographer: Werner Segarra
Publications:
Luxe Interiors & Design, Jan/Feb 2018, "Outside In: Optimized for Entertaining, a Paradise Valley Home Connects with its Desert Surrounds"
Awards:
Gold Nugget Awards - 2018
Award of Merit – Best Indoor/Outdoor Lifestyle for a Home – Custom
The Nationals - 2017
Silver Award -- Best Architectural Design of a One of a Kind Home - Custom or Spec
http://www.drewettworks.com/outside-in/
 Boston Virtual Imaging
Amanda Beattie - Boston Virtual Imaging
Example of a large classic open concept and formal medium tone wood floor living room design in Boston with a wall-mounted tv, white walls, a standard fireplace and a wood fireplace surround
Example of a large classic open concept and formal medium tone wood floor living room design in Boston with a wall-mounted tv, white walls, a standard fireplace and a wood fireplace surround
 Virtual Studio Innovations
Eat-in kitchen - traditional u-shaped eat-in kitchen idea in Atlanta with a farmhouse sink, recessed-panel cabinets, white cabinets, marble countertops, beige backsplash, subway tile backsplash and stainless steel appliances
Eat-in kitchen - traditional u-shaped eat-in kitchen idea in Atlanta with a farmhouse sink, recessed-panel cabinets, white cabinets, marble countertops, beige backsplash, subway tile backsplash and stainless steel appliances
 Virtual Studio Innovations
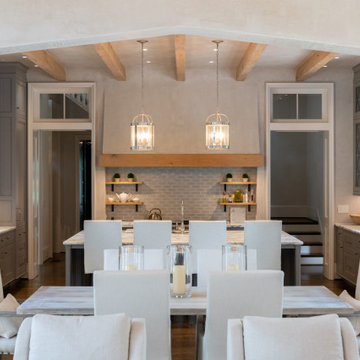
Eat-in kitchen - contemporary dark wood floor, brown floor and exposed beam eat-in kitchen idea in Atlanta with an undermount sink, raised-panel cabinets, gray cabinets, marble countertops, gray backsplash, ceramic backsplash, stainless steel appliances, an island and white countertops

 Envision Web
Stuart Wade, Envision Virtual Tours
Envision Virtual Tours and High Resolution Photography is your best choice to find just what you are looking for in the Lake Chatuge Area . Knowing the areas and resources of Lake Chatuge is our specialty
The Jewel of the Mountains, Lake Chatuge is one of the most scenic lakes in the Tennessee Valley Authority (TVA)
system, was formed in 1942 when the construction on the earth-filled dam was completed. The dam is located off Myers Chapel Road, about 3 miles southeast of Hayesville, at the Barnett Bridge in North Carolina just over the Towns County, GA. line. Chatuge Dam is 144 feet high and stretches 2,850 feet across the Hiwassee River. Chatuge reservoir covers about 7200 acres, with approximately 133 miles of shoreline, and a flood-storage capacity of 62,619 acre-feet. Although Chatuge was originally built to for water storage to help prevent flooding downstream, it currently serves many purposes, including flood control, electric power generation, augmentation of water flows for navigation downstream, and provides numerous recreational opportunities, including boating, swimming, skiing, camping, hiking and fishing. Thirty-two species of fish inhabit Lake Chatuge, with smallmouth bass, large-mouth, spotted, white, and hybrids are stocked annually. More info. about fishing Chatuge:
152