
Search results for "Virtually" in Home Design Ideas

 Boston Virtual Imaging
Boston Virtual Imaging
Inspiration for a timeless master white tile freestanding bathtub remodel in Boston with recessed-panel cabinets, white cabinets, a two-piece toilet and white walls
Inspiration for a timeless master white tile freestanding bathtub remodel in Boston with recessed-panel cabinets, white cabinets, a two-piece toilet and white walls


Find the right local pro for your project
 Giant Group
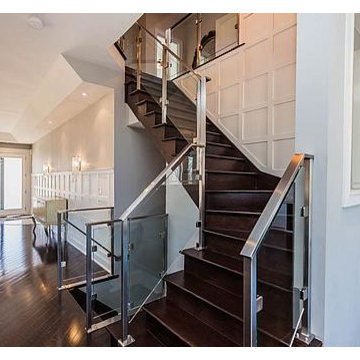
stairs walk Renovation by Virtual Reno. Visit http://virtualreno.ca/
Minimalist staircase photo in Toronto
Minimalist staircase photo in Toronto
 User
UserMortlimaging, Fritz Mortl Photographer: BA Design Gallery-Beth Ann Heiner, Virtual Stager

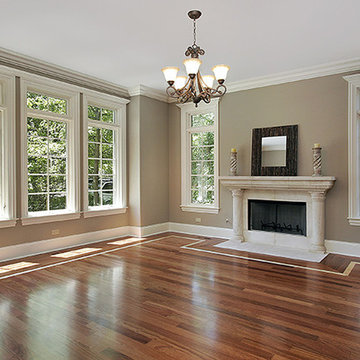
Family room - mid-sized traditional dark wood floor and brown floor family room idea with beige walls and a wall-mounted tv
Family room - mid-sized traditional dark wood floor and brown floor family room idea with beige walls and a wall-mounted tv
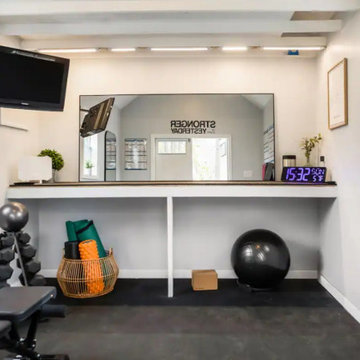
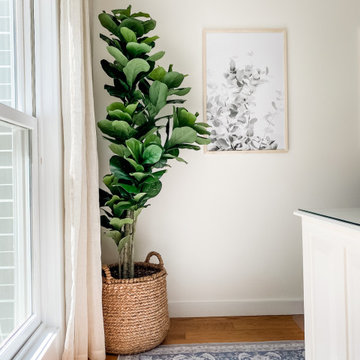

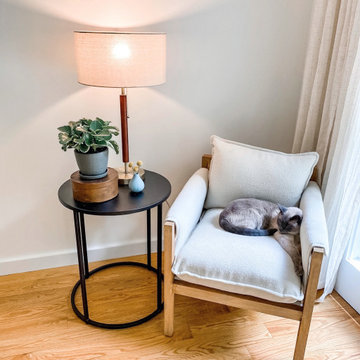
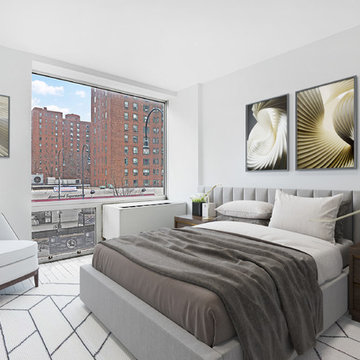
 GreenehouseNYC
GreeneHouseNYC
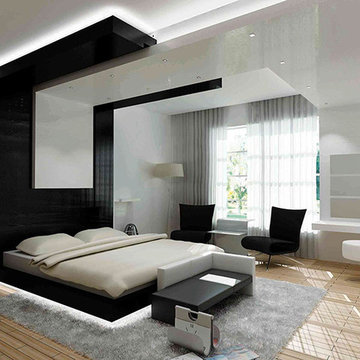
Mid-sized minimalist master light wood floor and beige floor bedroom photo in New York with white walls
Mid-sized minimalist master light wood floor and beige floor bedroom photo in New York with white walls
 Virtual Studio Innovations
The VSI Group
www.thevsigroup.com

Enclosed dining room - traditional dark wood floor enclosed dining room idea in Atlanta with brown walls
Enclosed dining room - traditional dark wood floor enclosed dining room idea in Atlanta with brown walls
 User
UserMortlimaging, Fritz Mortl Photographer: BA Design Gallery-Beth Ann Heiner, Virtual Stager
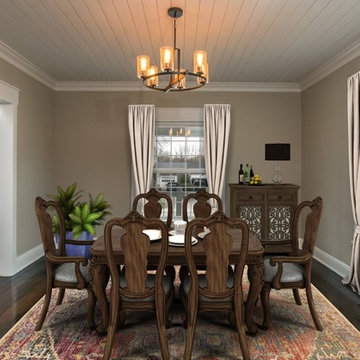
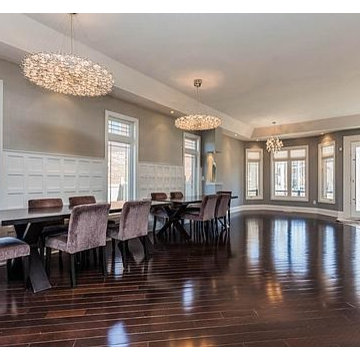
Dining room - mid-sized traditional dark wood floor and brown floor dining room idea with beige walls
Dining room - mid-sized traditional dark wood floor and brown floor dining room idea with beige walls
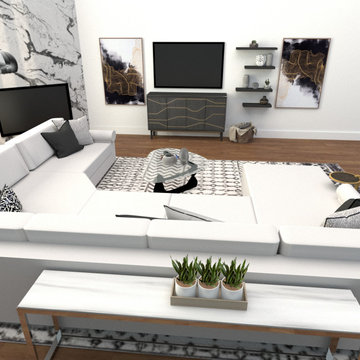
 Designs by Atenas LLC
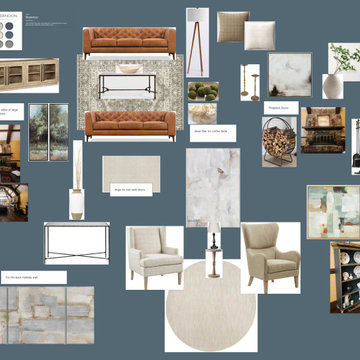
Virtual interior Design is a great solution during this challenging times. We offer contact free design if that's our clients preference.
Mid-sized trendy formal and open concept dark wood floor and brown floor living room photo in Dallas with white walls, a corner fireplace, a stone fireplace and a wall-mounted tv
Mid-sized trendy formal and open concept dark wood floor and brown floor living room photo in Dallas with white walls, a corner fireplace, a stone fireplace and a wall-mounted tv
13