
Search results for "Virtually" in Home Design Ideas
 Robyn Studios Architecture & Interiors

This is a virtual staging rendering of a guest bedroom with twin beds for greater use.
Mid-sized french country guest medium tone wood floor bedroom photo in Atlanta with gray walls
Mid-sized french country guest medium tone wood floor bedroom photo in Atlanta with gray walls


Find the right local pro for your project
 Giant Group
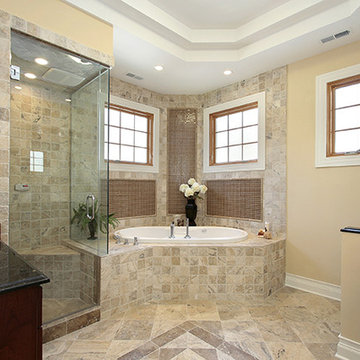
Bathroom Renovations-Modern Bathroom-Washroom Renovation by Virtual Reno in Oakville. visit http://virtualreno.ca/
 Virtual Studio Innovations
Virtual Studio Innovations
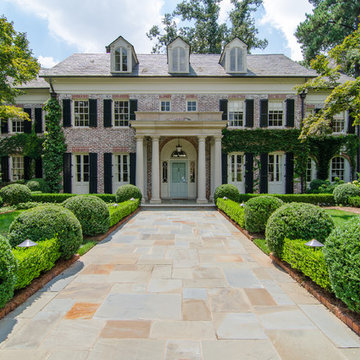
Inspiration for a timeless exterior home remodel in Atlanta
Inspiration for a timeless exterior home remodel in Atlanta
 Boston Virtual Imaging
Kimberly Hallen - Boston Virtual Imaging

Example of a large transitional open concept medium tone wood floor living room design in Boston with a standard fireplace, a stone fireplace and beige walls
Example of a large transitional open concept medium tone wood floor living room design in Boston with a standard fireplace, a stone fireplace and beige walls
 Creative Spaces Interior Design, Inc.
Debby Adelman

Client photos of phase one complete of our virtual design of his kitchen. Phase two to come soon.
Eat-in kitchen - mid-sized contemporary l-shaped bamboo floor eat-in kitchen idea in Baltimore with an undermount sink, shaker cabinets, white cabinets, quartz countertops, metallic backsplash, mosaic tile backsplash, white appliances and a peninsula
Eat-in kitchen - mid-sized contemporary l-shaped bamboo floor eat-in kitchen idea in Baltimore with an undermount sink, shaker cabinets, white cabinets, quartz countertops, metallic backsplash, mosaic tile backsplash, white appliances and a peninsula
 User
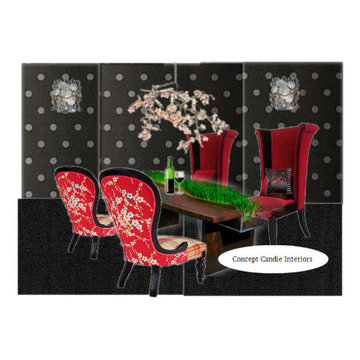
UserI only used 10 elements in this virtual design board. Black and silver polka dot wallpaper with black floor tile 2 options for red chairs. I like the one with the floral backs best. Floral chandelier and contemporary sconces.

 Iconic Inspirations, Camrose
See before you buy - save money by having a concept simulated. The time and money spent visualizing and planning ahead is going to save you in the long run.

 Whipple Russell Architects
Trousdale Beverly Hills luxury home modern virtual golf simulator sports area. Photo by Jason Speth.
Inspiration for a huge modern beige floor and tray ceiling indoor basketball/tennis/multi-game court remodel in Los Angeles with black walls
Inspiration for a huge modern beige floor and tray ceiling indoor basketball/tennis/multi-game court remodel in Los Angeles with black walls

 idezignproperties
This was an easy pc project that was handed over to us by Alex. He wanted some changes on how he pitched in his listing to his clients. So, he decided to use our staging services and he was WOWed with the way it ended. Thank you Alex for being such a wonderful customer of idezignproperties. Till next time for your listing.
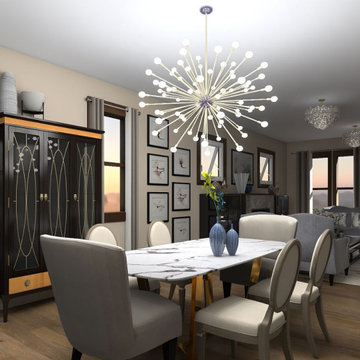 Robyn Studios Architecture & Interiors
This is a virtual staging rendering of the dining area.
Mid-sized arts and crafts medium tone wood floor and brown floor kitchen/dining room combo photo in Atlanta with beige walls
Mid-sized arts and crafts medium tone wood floor and brown floor kitchen/dining room combo photo in Atlanta with beige walls
 Robyn Studios Architecture & Interiors
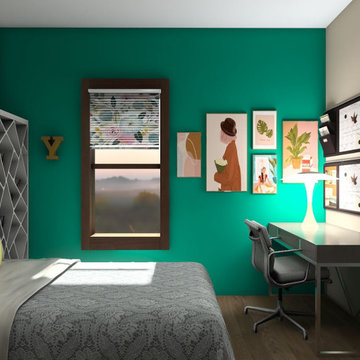
This is a virtual staging rendering of a bedroom staged for a teenager or young adult.
Example of a mid-sized farmhouse medium tone wood floor bedroom design in Atlanta with green walls
Example of a mid-sized farmhouse medium tone wood floor bedroom design in Atlanta with green walls

 Drewett Works
This photo: For a couple's house in Paradise Valley, architect C.P. Drewett created a sleek modern kitchen with Caesarstone counters and tile backsplashes from Art Stone LLC. Porcelain-tile floors from Villagio Tile & Stone provide contrast to the dark-stained vertical-grain white-oak cabinetry fabricated by Reliance Custom Cabinets.
Positioned near the base of iconic Camelback Mountain, “Outside In” is a modernist home celebrating the love of outdoor living Arizonans crave. The design inspiration was honoring early territorial architecture while applying modernist design principles.
Dressed with undulating negra cantera stone, the massing elements of “Outside In” bring an artistic stature to the project’s design hierarchy. This home boasts a first (never seen before feature) — a re-entrant pocketing door which unveils virtually the entire home’s living space to the exterior pool and view terrace.
A timeless chocolate and white palette makes this home both elegant and refined. Oriented south, the spectacular interior natural light illuminates what promises to become another timeless piece of architecture for the Paradise Valley landscape.
Project Details | Outside In
Architect: CP Drewett, AIA, NCARB, Drewett Works
Builder: Bedbrock Developers
Interior Designer: Ownby Design
Photographer: Werner Segarra
Publications:
Luxe Interiors & Design, Jan/Feb 2018, "Outside In: Optimized for Entertaining, a Paradise Valley Home Connects with its Desert Surrounds"
Awards:
Gold Nugget Awards - 2018
Award of Merit – Best Indoor/Outdoor Lifestyle for a Home – Custom
The Nationals - 2017
Silver Award -- Best Architectural Design of a One of a Kind Home - Custom or Spec
http://www.drewettworks.com/outside-in/
 Denver Virtual Staging Co.
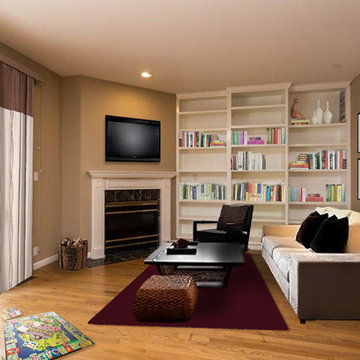
The Family room is one of the area's of the home dedicated to entertainment, games, reading, movie room and just family fun gatherings. Virtually Staged Family rooms entice home owners with imagination.
 Mavericks Production
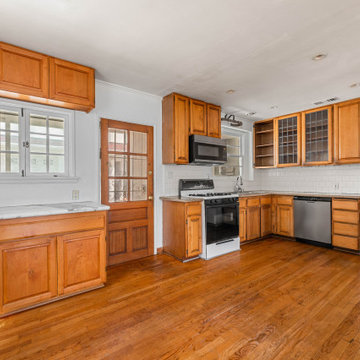
This photo set captures a property prior to renovation, paired with a virtual kitchen redesign to showcase its potential. Using digital renovation techniques, we created a clean, modern concept that highlights how the space could look after upgrades. Ideal for marketing, investor presentations, and renovation planning, this project demonstrates the power of visual storytelling in real estate and design.

 KraftMaster Renovations
Clear the clutter with this clever charging drawer provides a convient place to store and power all of the portable electronics. iPods, iPhone's, cell phones, virtually any thing that needs a usb plug has a home.
Blackstock Photography
18