
Search results for "Vis vis annoyingly" in Home Design Ideas

 Photos By Kaity
Kate Bruinsma - Photos By Kaity
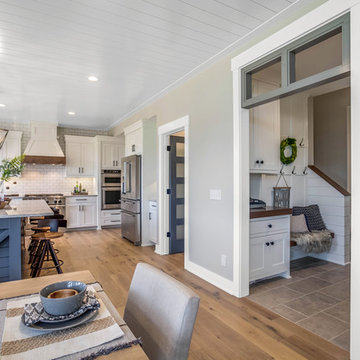
Country u-shaped light wood floor and beige floor open concept kitchen photo in Grand Rapids with an undermount sink, shaker cabinets, white cabinets, white backsplash, subway tile backsplash, stainless steel appliances, an island and gray countertops
Country u-shaped light wood floor and beige floor open concept kitchen photo in Grand Rapids with an undermount sink, shaker cabinets, white cabinets, white backsplash, subway tile backsplash, stainless steel appliances, an island and gray countertops
 ITECTDESIGN LLC.

this living room design featured uniquely designed wall panels that adds a more refined and elegant look to the exposed beams and traditional fireplace design.
the Vis-à-vis sofa positioning creates an open layout with easy access and circulation for anyone going in or out of the living room. With this room we opted to add a soft pop of color but keeping the neutral color palette thus the dark green sofa that added the needed warmth and depth to the room.
Finally, we believe that there is nothing better to add to a home than one's own memories, this is why we created a gallery wall featuring family and loved ones photos as the final touch to add the homey feeling to this room.

Find the right local pro for your project
 ITECTDESIGN LLC.
this living room design featured uniquely designed wall panels that adds a more refined and elegant look to the exposed beams and traditional fireplace design.
the Vis-à-vis sofa positioning creates an open layout with easy access and circulation for anyone going in or out of the living room. With this room we opted to add a soft pop of color but keeping the neutral color palette thus the dark green sofa that added the needed warmth and depth to the room.
Finally, we believe that there is nothing better to add to a home than one's own memories, this is why we created a gallery wall featuring family and loved ones photos as the final touch to add the homey feeling to this room.
 BARRETT STUDIO architects

After their Niwot, Colorado, home was inundated with floodwater and mud in the historic 2013 flood, the owners brought their “glass is half full” zest for life to the process of restarting their lives in a modest budget-conscious home. It wouldn’t have been possible without the goodwill of neighbors, friends, strangers, donated services, and their own grit and full engagement in the building process.
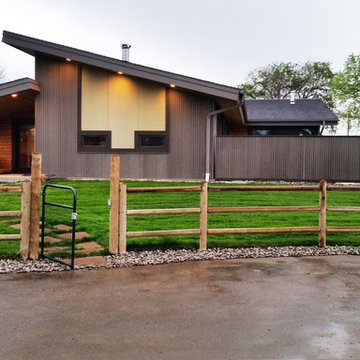
Water-shed Revival is a 2000 square foot home designed for social engagement, inside-outside living, the joy of cooking, and soaking in the sun and mountain views. The lofty space under the shed roof speaks of farm structures, but with a twist of the modern vis-à-vis clerestory windows and glass walls. Concrete floors act as a passive solar heat sink for a constant sense of thermal comfort, not to mention a relief for muddy pet paw cleanups. Cost-effective structure and material choices, such as corrugated metal and HardiePanel siding, point this home and this couple toward a renewed future.
 BARRETT STUDIO architects
After their Niwot, Colorado, home was inundated with floodwater and mud in the historic 2013 flood, the owners brought their “glass is half full” zest for life to the process of restarting their lives in a modest budget-conscious home. It wouldn’t have been possible without the goodwill of neighbors, friends, strangers, donated services, and their own grit and full engagement in the building process.
Water-shed Revival is a 2000 square foot home designed for social engagement, inside-outside living, the joy of cooking, and soaking in the sun and mountain views. The lofty space under the shed roof speaks of farm structures, but with a twist of the modern vis-à-vis clerestory windows and glass walls. Concrete floors act as a passive solar heat sink for a constant sense of thermal comfort, not to mention a relief for muddy pet paw cleanups. Cost-effective structure and material choices, such as corrugated metal and HardiePanel siding, point this home and this couple toward a renewed future.

 BARRETT STUDIO architects
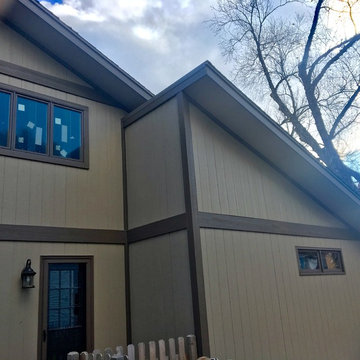
After their Niwot, Colorado, home was inundated with floodwater and mud in the historic 2013 flood, the owners brought their “glass is half full” zest for life to the process of restarting their lives in a modest budget-conscious home. It wouldn’t have been possible without the goodwill of neighbors, friends, strangers, donated services, and their own grit and full engagement in the building process.
Water-shed Revival is a 2000 square foot home designed for social engagement, inside-outside living, the joy of cooking, and soaking in the sun and mountain views. The lofty space under the shed roof speaks of farm structures, but with a twist of the modern vis-à-vis clerestory windows and glass walls. Concrete floors act as a passive solar heat sink for a constant sense of thermal comfort, not to mention a relief for muddy pet paw cleanups. Cost-effective structure and material choices, such as corrugated metal and HardiePanel siding, point this home and this couple toward a renewed future.
 Celebrity Builders, LLC
Photos by Kaity

Sunroom - coastal brown floor sunroom idea in Grand Rapids with a standard ceiling
Sunroom - coastal brown floor sunroom idea in Grand Rapids with a standard ceiling
 Hive

HiveWe built custom mill work to place this in cabinet TV for viewing in the kitchen.
Johan Roetz of VisPhoto
Inspiration for a mid-sized tropical dark wood floor and brown floor kitchen remodel in Tampa with an undermount sink, stainless steel appliances, an island, recessed-panel cabinets, white cabinets, granite countertops, white backsplash and ceramic backsplash
Inspiration for a mid-sized tropical dark wood floor and brown floor kitchen remodel in Tampa with an undermount sink, stainless steel appliances, an island, recessed-panel cabinets, white cabinets, granite countertops, white backsplash and ceramic backsplash

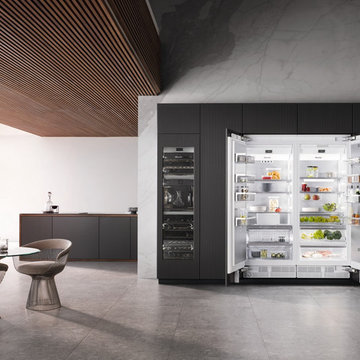
 Miele USA
Explore the next generation of MasterCool. Quality you can see, feel, and taste. From refrigeration to freezers and wine storage, we’ve got you covered. With the development of the large-capacity MasterCool built-in appliances, Miele is setting new standards. High-end design, impressive innovations and inimitable convenience features are combined in refrigeration appliances of the highest caliber. With MasterCool, you can experience and enjoy convenience on a whole new level. Pictured products includes: KWT 2661 ViS Wine Storage Unit, K 2801 Vi Refrigerator, F 2811 Vi Freezer
 Honor Homes
Photo credit: Vis-Home
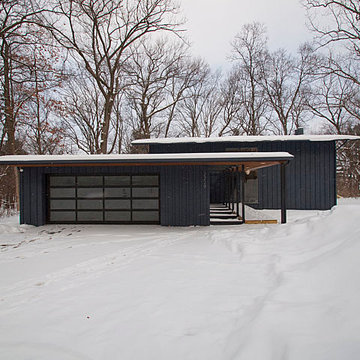
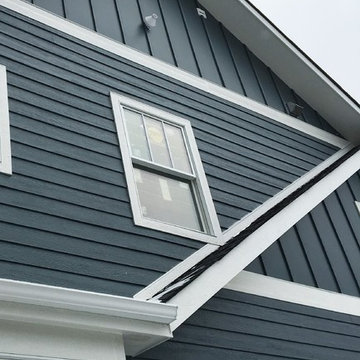
Example of a large mid-century modern blue split-level wood exterior home design in Detroit
Example of a large mid-century modern blue split-level wood exterior home design in Detroit
1