
Search results for "Vis vis enjoying" in Home Design Ideas
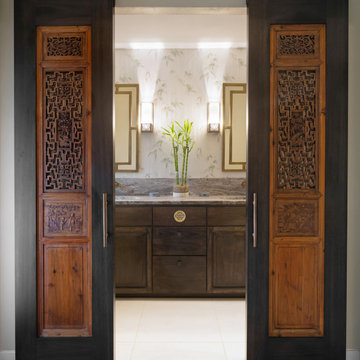

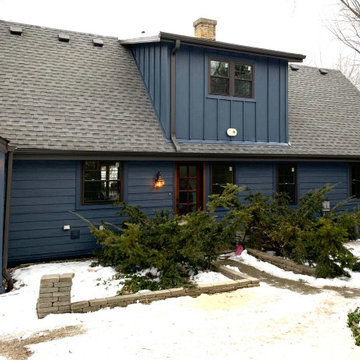

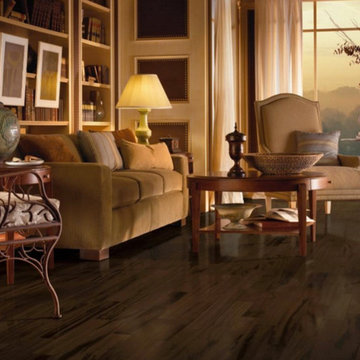
 Bert Vis Flooring
Living room - mid-sized traditional formal and enclosed dark wood floor and brown floor living room idea in Toronto with brown walls, no fireplace and no tv
Find the right local pro for your project
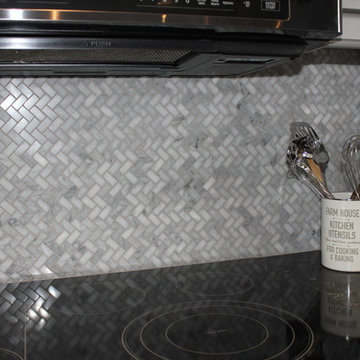 Bert Vis Flooring
Complete kitchen renovation, which includes cabinets and island, countertops, backsplash-Sarana Bianco Carrarra Herrington Bone Mosaic, flooring-luxury vinyl plank Torlys Everwood Premier Cobble Beach, and beautiful exposed wood beams. This backsplash is a herringbone pattern, but could also be installed vertcally, to appear as more of a chevron pattern.
 Bert Vis Flooring
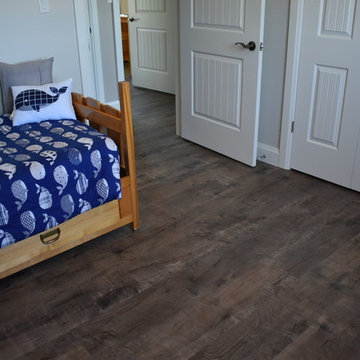
Bedroom renovation with Karndean Korlok RKP8109 Reclaimed French Oak.
Bedroom - country vinyl floor and brown floor bedroom idea in Toronto
Bedroom - country vinyl floor and brown floor bedroom idea in Toronto
 Bert Vis Flooring
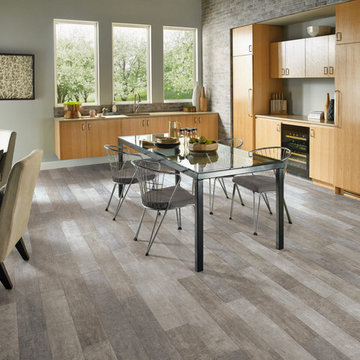
Example of a mid-sized trendy vinyl floor and brown floor kitchen/dining room combo design in Toronto with white walls and no fireplace

 Architectural studio NEXAR -Croatia
Photo by: Stjepan Tafra
Tuscan beige three-story stone exterior home photo in Other with a tile roof
Tuscan beige three-story stone exterior home photo in Other with a tile roof
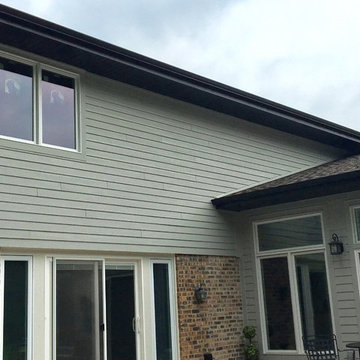
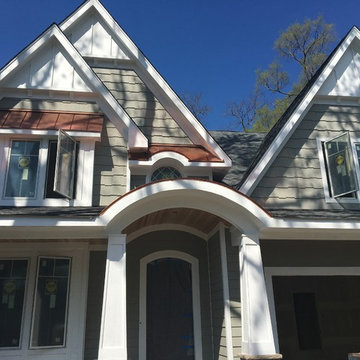
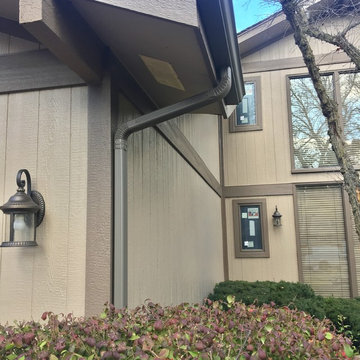
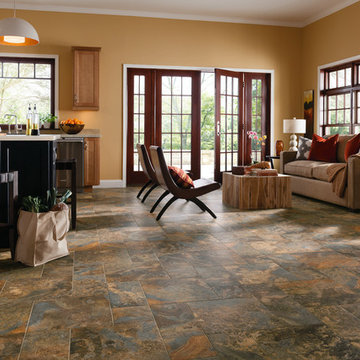 Bert Vis Flooring
Example of a large classic formal and open concept vinyl floor and brown floor living room design in Toronto with yellow walls, no fireplace and no tv
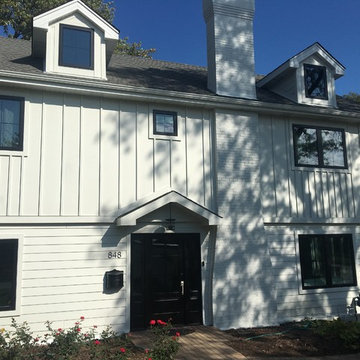
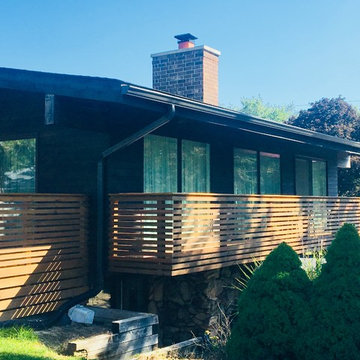
 Architectural studio NEXAR -Croatia
Photo by: Stjepan Tafra
Example of a tuscan stone exterior home design in Other
Example of a tuscan stone exterior home design in Other
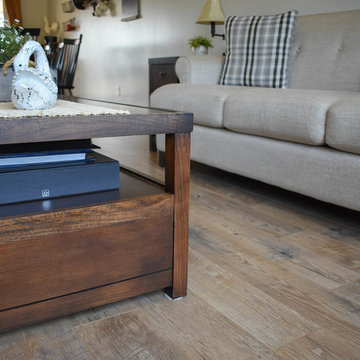 Bert Vis Flooring
Floor renovation with Mannington Restorations Collection Historic Ash 22100 laminate.
Example of a mountain style living room design in Toronto
Example of a mountain style living room design in Toronto

 3dVisDesign
Architectural rendering is the process of creating a visual representation of a building or structure. It is a critical part of the design process and helps architects, clients, and stakeholders visualize the final product. The Broadway Block complex in Downtown Long Beach is no exception. This project requires a high-quality architectural rendering to bring it to life and showcase its design features and aesthetic qualities.
A 3D model of the Broadway Block complex can be created using advanced computer-aided design (CAD) software. The model will include all the architectural details such as windows, doors, balconies, roof lines, and other features. This information will be used to create a photorealistic image of the complex that accurately represents what it will look like once it is built. The architectural rendering of the Broadway Block complex should showcase its unique features and highlight its contribution to the downtown Long Beach skyline. The complex should be depicted in an aesthetically pleasing way that showcases its modern design and enhances its visual appeal.
The use of lighting and shadows in the architectural rendering can greatly enhance the overall look and feel of the image. The inclusion of people and vehicles in the scene can also help to give the image a sense of scale and give viewers a better idea of what it would be like to be in and around the complex. In conclusion, the architectural rendering of the Broadway Block complex in Downtown Long Beach is a critical part of the design process. It will help to bring the project to life and allow architects, clients, and stakeholders to fully appreciate its design features and aesthetic qualities.
 Bert Vis Flooring
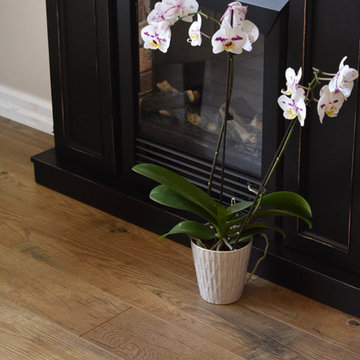
Floor renovation with Mannington Restorations Collection Historic Ash 22100 laminate.
Inspiration for a rustic living room remodel in Toronto
Inspiration for a rustic living room remodel in Toronto
13