
Search results for "Visa heavier listing" in Home Design Ideas

 Showpiece Kitchen & Bath
Charming powder / guest room. Beautiful blue porcelain tile on floor and 8x24 ceramic tile on tub surround and behind vanity.
Excellent color scheme with blue accents and neutral whites. Polished nickel Kohler Margaux fixtures. Toto toilet.


Find the right local pro for your project
 Boxwood Interiors
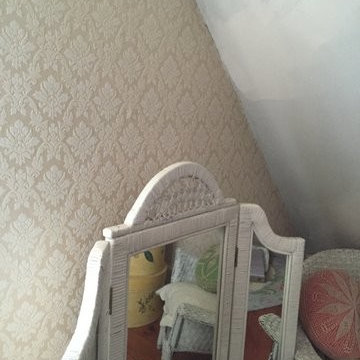
BEFORE PICTURE: The ceiling and some of the walls had to be resurfaced before the new wallcovering could be installed.The final outcome of the room depends so much on the prep work before hand. New electric had to be run to accomodate the new lighting in the room as well.


 Miami Circle Marble & Fabrication
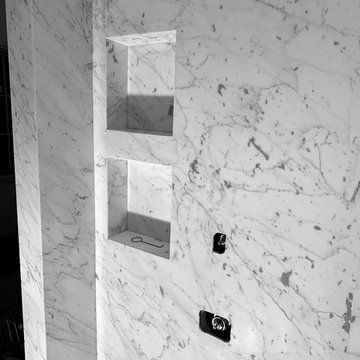
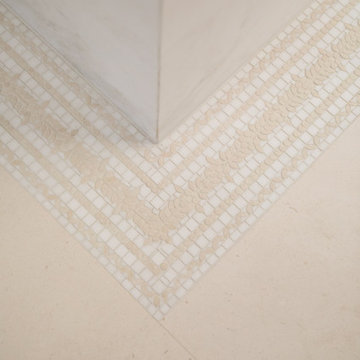
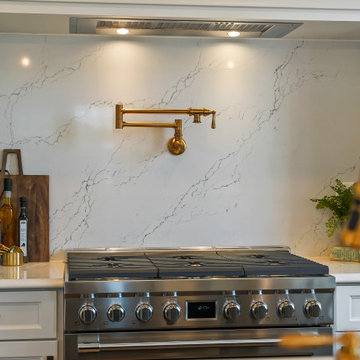
ThinSlabz® have the unique ability to be cut and fabricated on site without heavy saws or large crews. This allows for rapid installation and drastic labor cost savings which you can pass along to your customers. ThinSlabz® standard size of 5' x 8' allows for grout free installations and majority of our stones can be book matched to achieve a stylish look of symmetry. Also, at only 3 pounds per square foot, ThinSlabz® can easily be adhered to walls and ceilings without reinforcing the substrate or the use of cranes to get the slab in position.

 Simply Cool LLC
frosted glass to let in light and not see the basement window wells.
Example of a mid-sized minimalist enclosed family room design in Salt Lake City
Example of a mid-sized minimalist enclosed family room design in Salt Lake City
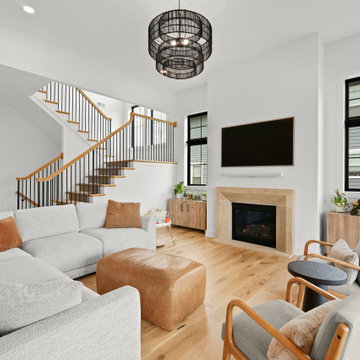
Sponsored
Westerville, OH

The Steele Group
Industry Leading General Contractors in Franklin County, Ohio



 RJR Design Build (RJR Construction Group)
main bathroom of the laneway home on the main floor
PC: Andy White
Example of a small arts and crafts master multicolored tile and ceramic tile ceramic tile and gray floor alcove shower design in Vancouver with shaker cabinets, dark wood cabinets, a one-piece toilet, gray walls, an undermount sink, quartz countertops and a hinged shower door
Example of a small arts and crafts master multicolored tile and ceramic tile ceramic tile and gray floor alcove shower design in Vancouver with shaker cabinets, dark wood cabinets, a one-piece toilet, gray walls, an undermount sink, quartz countertops and a hinged shower door

 Citizen Design Co.
This very tiny + outdated kitchen was begging for a fix me up. So we gave it just what it was asking for and we gutted it down to the bare bones and started fresh. A new functional open concept layout, much larger working triangle and massive amount of work space gave this kitchen the love it needed. We opted for no uppers on half of the kitchen to get a slight Scandinavian vibe and a nice neutral slate to keep it timeless and ready to flow with the rest of the home.
 Ravenscourt Landscaping and Design LLC
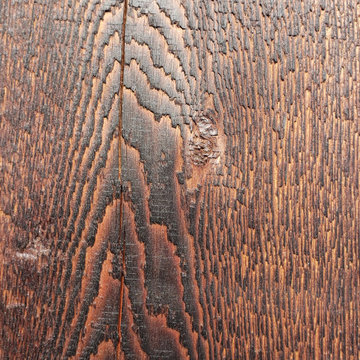
Yakisugi (焼杉) is a traditional Japanese method of wood preservation. Yaki means to heat with fire, and sugi is cypress.[1][2] It is referred to in the West as burnt timber cladding and also known as shou sugi ban (焼杉板) which uses the same kanji characters but an incorrect pronunciation. The ban character means "plank". By slightly charring the surface of the wood without combusting the whole piece, the wood becomes water-proof through the carbonisation and is thus more durable.[3][4] It also protects against insects, as well as making the wood fire retardant.[5] - Wikipedia
 Welcome Home Design Group
After
Example of a small classic galley medium tone wood floor enclosed kitchen design with an undermount sink, shaker cabinets, beige cabinets, soapstone countertops, green backsplash, ceramic backsplash, stainless steel appliances, no island and black countertops
Example of a small classic galley medium tone wood floor enclosed kitchen design with an undermount sink, shaker cabinets, beige cabinets, soapstone countertops, green backsplash, ceramic backsplash, stainless steel appliances, no island and black countertops
Sponsored
Westerville, OH
The Steele Group
Industry Leading General Contractors in Franklin County, Ohio
 Chris Pardo Design - Elemental Architecture
Jaime Kowal
Example of a minimalist hallway design in Los Angeles
Example of a minimalist hallway design in Los Angeles




 Northwood Construction, Inc.
Reconfigured kitchen. LVP flooring on first level. Walnut base cabinetry with painted wall cabinets. GE Cafe Appliances. Opened doorways to create an open concept with the first floor.

Sponsored
Westerville, OH
The Steele Group
Industry Leading General Contractors in Franklin County, Ohio

 Chris Hargis, CKD
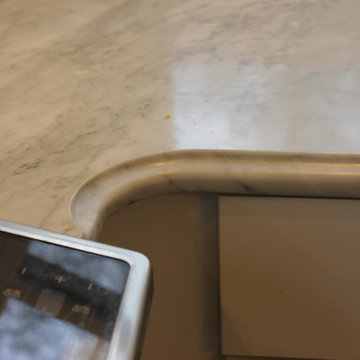
Example of a mid-sized transitional l-shaped medium tone wood floor and brown floor eat-in kitchen design with shaker cabinets, white cabinets, marble countertops, white backsplash, ceramic backsplash, stainless steel appliances, an island and an undermount sink

29