
Search results for "Visit go to" in Home Design Ideas

 OPPEIN Group
In 2016, Edna who is the interior designer from Los Angeles knew OPPEIN on the Internet by OPPEIN projects, so he connected with OPPEIN online first, and talked about his project, one of his houses interior cabinets need.
After preliminary communication with OPPEIN team, Enda decided to visit OPPEIN factory to check out the cabinets designs and quality on site. He thought OPPEIN would be a good fit for his project because OPPEIN had worked on a series of ranch home cabinets.
That year, OPPEIN team received Edna and showed him around OPPEIN showroom and factory, then further details discussions going on.

 Badeloft
Factory Direct Pricing. Please Call 415-644-5888 to visit our Showroom or to get for more info. Please visit our website at www.badeloft.com. Our showroom is located at 2829 Bridgeway Sausalito, CA 94965. Photos Owned by Badeloft USA LLC.
Find the right local pro for your project

 Wilson Lighting
Nichole Kennelly Photography
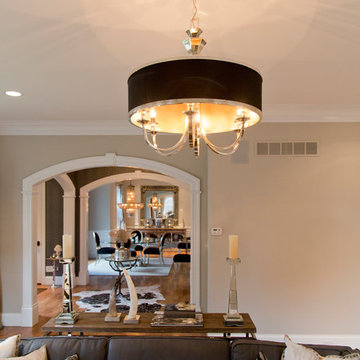
Large transitional medium tone wood floor enclosed dining room photo in St Louis with gray walls
Large transitional medium tone wood floor enclosed dining room photo in St Louis with gray walls
 Main Street Homes
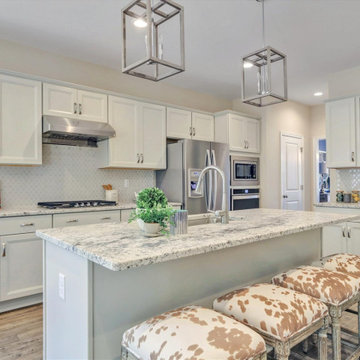
Inspiration for a large transitional kitchen with a Essa Pull-Down sink, white cabinets, granite countertops, mosaic backsplash, stainless steel appliances, backless bar stools, and a kitchen island. To create your design for a A classic and charming dining room design with blue walls, dark toned flooring, pendant lighting, large window overlooking the front yard, and transitions into the kitchen as well as the foyer. To create your design for a Monterey floor plan, please go visit https://www.gomsh.com/plans/two-story-home/monterey-villa-at-bel-green/ifp
 Main Street Homes
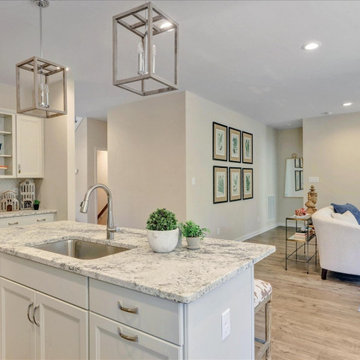
Inspiration for a large transitional kitchen with a Essa Pull-Down sink, white cabinets, granite countertops, mosaic backsplash, stainless steel appliances, backless bar stools, and a kitchen island. To create your design for a A classic and charming dining room design with blue walls, dark toned flooring, pendant lighting, large window overlooking the front yard, and transitions into the kitchen as well as the foyer. To create your design for a Monterey floor plan, please go visit https://www.gomsh.com/plans/two-story-home/monterey-villa-at-bel-green/ifp
 Main Street Homes
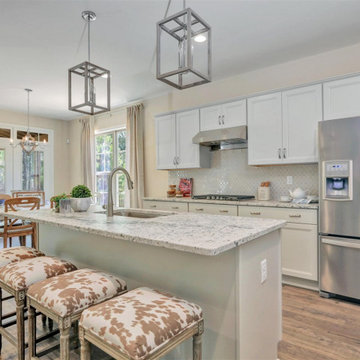
Inspiration for a large transitional kitchen with a Essa Pull-Down sink, white cabinets, granite countertops, mosaic backsplash, stainless steel appliances, backless bar stools, and a kitchen island. To create your design for a A classic and charming dining room design with blue walls, dark toned flooring, pendant lighting, large window overlooking the front yard, and transitions into the kitchen as well as the foyer. To create your design for a Monterey floor plan, please go visit https://www.gomsh.com/plans/two-story-home/monterey-villa-at-bel-green/ifp

Sponsored
Columbus, OH

Trish Takacs Design
Award Winning & Highly Skilled Kitchen & Bath Designer in Columbus

 Harmony Builders LTD
The view of the kitchen, nook and living room area. Ample storage has been put into the kitchen with the addition of the pots and pan drawers, behind the frosted french doors is a spacious pantry which comes with it's own motion sensor, a standard for us! The nook has ample space for a big table and the doors lead to the deck off the rear. The living room is finished with a ribbon style fireplace, floating shelves that match the cabinetry and a wall mounted tv. This is a great use of space the open concept is going to make it a hit when it comes to visiting with family and friends.
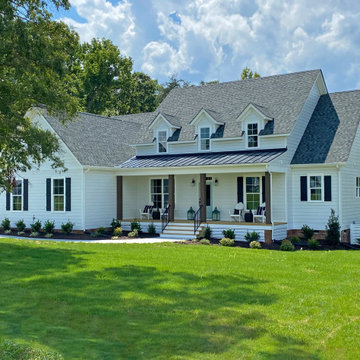 Main Street Homes
Welcome to the Stuart Home Plan by Main Street Homes offers first floor living with an open and airy feel. This home has a formal room that can be used for living or dining, which leads to the gourmet kitchen. The kitchen, with large island, is open to the spacious great room and breakfast nook. The primary bedroom is a beautiful retreat with double doors leading to the owner's bath which boasts dual vanities, a soaking tub, large separate shower, linen closet and also a huge walk-in closet. The two guest bedrooms and additional full bathroom are located opposite the primary bedroom. There is also a mudroom and plenty of additional storage space throughout this Energy Star home. Options include a finished second floor, screened porch, and more! To create your design for a Stuart floor plan, please go visit https://www.gomsh.com/plans/two-story-home/stuart/ifp

 ELEVATIONS | Design Solutions by Myers
Visit Our Showroom
8000 Locust Mill St.
Ellicott City, MD 21043
Simpson 20 with v-groove panel; 20 with arch top and v-groove panel | shown in knotty alder -
20 INTERIOR
SERIES: Interior Panel Doors
TYPE: Interior Panel
APPLICATIONS: Can be used for a swing door, pocket door, by-pass door, with barn track hardware, with pivot hardware and for any room in the home.
Construction Type: Engineered All-Wood Stiles and Rails with Dowel Pinned Stile/Rail Joinery
Panels: 3/8" VG FP (std), 1-1/4" RP (option), 3/4" RP (option)
Profile: Ovolo Sticking
Elevations Design Solutions by Myers is the go-to inspirational, high-end showroom for the best in cabinetry, flooring, window and door design. Visit our showroom with your architect, contractor or designer to explore the brands and products that best reflects your personal style. We can assist in product selection, in-home measurements, estimating and design, as well as providing referrals to professional remodelers and designers.
 Harmony Builders LTD
The view of the kitchen, nook and living room area. Ample storage has been put into the kitchen with the addition of the pots and pan drawers, behind the frosted french doors is a spacious pantry which comes with it's own motion sensor, a standard for us! The nook has ample space for a big table and the doors lead to the deck off the rear. The living room is finished with a ribbon style fireplace, floating shelves that match the cabinetry and a wall mounted tv. This is a great use of space the open concept is going to make it a hit when it comes to visiting with family and friends.

 Renovisions
These South Shore of Boston Homeowners approached the Team at Renovisions to power-up their powder room. Their half bath, located on the first floor, is used by several guests particularly over the holidays. When considering the heavy traffic and the daily use from two toddlers in the household, it was smart to go with a stylish, yet practical design.
Wainscot made a nice change to this room, adding an architectural interest and an overall classic feel to this cape-style traditional home. Installing custom wainscoting may be a challenge for most DIY’s, however in this case the homeowners knew they needed a professional and felt they were in great hands with Renovisions. Details certainly made a difference in this project; adding crown molding, careful attention to baseboards and trims had a big hand in creating a finished look.
The painted wood vanity in color, sage reflects the trend toward using furniture-like pieces for cabinets. The smart configuration of drawers and door, allows for plenty of storage, a true luxury for a powder room. The quartz countertop was a stunning choice with veining of sage, black and white creating a Wow response when you enter the room.
The dark stained wood trims and wainscoting were painted a bright white finish and allowed the selected green/beige hue to pop. Decorative black framed family pictures produced a dramatic statement and were appealing to all guests.
The attractive glass mirror is outfitted with sconce light fixtures on either side, ensuring minimal shadows.
The homeowners are thrilled with their new look and proud to boast what was once a simple bathroom into a showcase of their personal style and taste.
"We are very happy with our new bathroom. We received many compliments on it from guests that have come to visit recently. Thanks for all of your hard work on this project!"
- Doug & Lisa M. (Hanover)
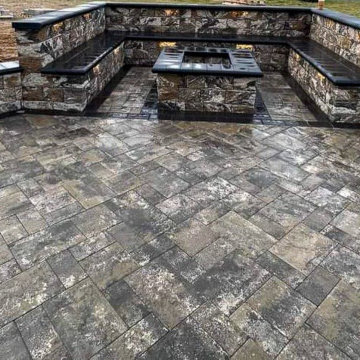
 Pavedrives and Patios
 is your go-to expert for top-quality masonry and paving services in New Jersey. We specialize in interlock paving driveways, patios, walkways, stairs, fire pits, and more. Our masonry services include stone and retaining walls, chimney repairs, and foundation work. We serve New Jersey, including New Brunswick, East Brunswick, North Brunswick, Somerset, Old Bridge, and Edison. We are dedicated to delivering paving solutions that enhance both the look and practicality of your property.
Contact us at Pavedrives and Patios by dialing 908-456-0979 or visit our website at https://pavedrivesandpatios.com for a consultation today. Our operating hours are 7 am to 8 pm. You can also find us at our address: 178 New St, New Brunswick, NJ 08901, USA.


 Harmony Builders LTD
The view of the kitchen, nook and living room area. Ample storage has been put into the kitchen with the addition of the pots and pan drawers, behind the frosted french doors is a spacious pantry which comes with it's own motion sensor, a standard for us! The nook has ample space for a big table and the doors lead to the deck off the rear. The living room is finished with a ribbon style fireplace, floating shelves that match the cabinetry and a wall mounted tv. This is a great use of space the open concept is going to make it a hit when it comes to visiting with family and friends.

 Capitol District Supply
When Josh Palmer, decided to update the one in his 1914 Foursquare Colonial, he knew exactly how to express his wishes to #CapitolKB designer, Jim Branham. “What I craved was something classic—nothing super trendy that would go out of style in 10 years. And I wanted white. ”
A new island with a Bolivian Rosewood Butcher Block is not your typical butcher block wood. It offers elegance not typically associated with butcher blocks. The Viking range in a custom shade of orange added a bold pop of color, and takes this white kitchen from average to extraordinary.
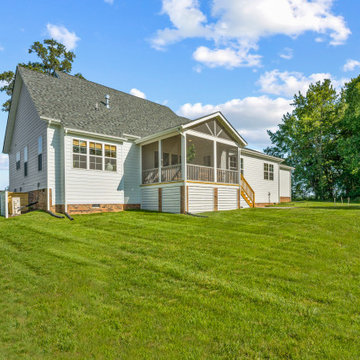 Main Street Homes
Welcome to the Stuart Home Plan by Main Street Homes offers first floor living with an open and airy feel. This home has a formal room that can be used for living or dining, which leads to the gourmet kitchen. The kitchen, with large island, is open to the spacious great room and breakfast nook. The primary bedroom is a beautiful retreat with double doors leading to the owner's bath which boasts dual vanities, a soaking tub, large separate shower, linen closet and also a huge walk-in closet. The two guest bedrooms and additional full bathroom are located opposite the primary bedroom. There is also a mudroom and plenty of additional storage space throughout this Energy Star home. Options include a finished second floor, screened porch, and more! To create your design for a Stuart floor plan, please go visit https://www.gomsh.com/plans/two-story-home/stuart/ifp
 Main Street Homes
Welcome to the Anne III Home Plan by Main Street Homes! The Anne III is a one story floorplan with three bedrooms, two baths and a split bedroom arrangement for privacy. The two secondary bedrooms and bath are situated at the front of the home off the foyer. An open living area with corner fireplace overlooks a spacious kitchen with an angled peninsula and breakfast nook. The formal dining room adjoins the family room. The owner's suite is privately tucked at the back of the home and features a large walk-in closet and bath suite with garden tub and separate shower. To create your design for a Anne III model, please go visit https://www.gomsh.com/plans/one-level-home/anne-iii/ifp

Sponsored
Fredericksburg, OH

High Point Cabinets
Columbus' Experienced Custom Cabinet Builder | 4x Best of Houzz Winner
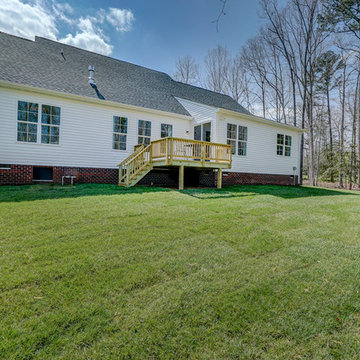 Main Street Homes
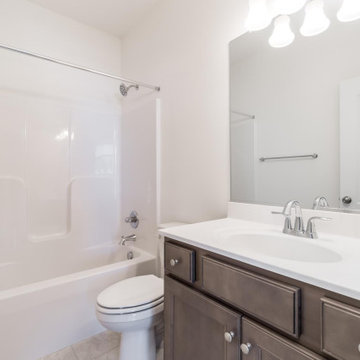
The Stuart by Main Street Homes offers first floor living with an open and airy feel. This home has a formal room that can be used for living or dining, which leads to the gourmet kitchen. The kitchen, with large island, is open to the spacious great room and breakfast nook. The primary bedroom is a beautiful retreat with double doors leading to the primary bath which boasts dual vanities, a soaking tub, large separate shower, and linen closet. The primary bedroom also has a huge walk-in closet. The two guest bedrooms and additional full bathroom are located opposite the primary bedroom. There is also a mudroom and plenty of additional storage space throughout this Energy Star Certified home. Options include a finished second floor, screened porch, and more! To create your design for a Stuart floor plan, please go visit https://www.gomsh.com/plans/two-story-home/stuart/ifp
 Main Street Homes
Welcome to the Anne III Home Plan by Main Street Homes! The Anne III is a one story floorplan with three bedrooms, two baths and a split bedroom arrangement for privacy. The two secondary bedrooms and bath are situated at the front of the home off the foyer. An open living area with corner fireplace overlooks a spacious kitchen with an angled peninsula and breakfast nook. The formal dining room adjoins the family room. The owner's suite is privately tucked at the back of the home and features a large walk-in closet and bath suite with garden tub and separate shower. To create your design for a Anne III model, please go visit https://www.gomsh.com/plans/one-level-home/anne-iii/ifp
 Main Street Homes
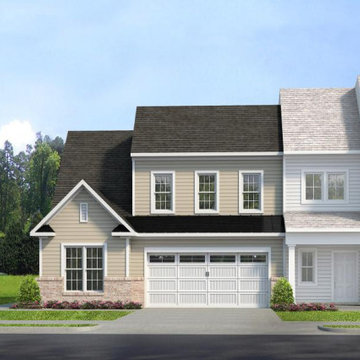
Build the Harrison a 2-Story END UNIT townhome by Main Street Homes. The Harrison offers curb appeal with its traditional ¼ brick front exterior. The first level offers an open concept dining, kitchen, and family room area that leads out to a beautiful patio full bath, flex room and an expansive first floor primary bedroom and en suite featuring a large shower and walk-in closet. This home also features a two-car front entry garage that leads into a beautiful 2-story foyer. The second level features a bedroom, full bathroom, an expansive loft and a laundry room. To create your design for a Harrison floor plan, please go visit https://www.gomsh.com/communities/cosby-village/townhome/harrison/ifp
70