
Search results for "Visit go to" in Home Design Ideas

 Wilson Lighting
Nichole Kennelly Photography
Inspiration for a mid-sized modern medium tone wood floor foyer remodel in Kansas City with beige walls and a dark wood front door
Inspiration for a mid-sized modern medium tone wood floor foyer remodel in Kansas City with beige walls and a dark wood front door
 Wilson Lighting
Nichole Kennelly Photography
Example of a mid-sized minimalist medium tone wood floor foyer design in Kansas City with beige walls and a dark wood front door
Example of a mid-sized minimalist medium tone wood floor foyer design in Kansas City with beige walls and a dark wood front door
 Wilson Lighting
Nichole Kennelly Photography
Inspiration for a mid-sized modern galley medium tone wood floor seated home bar remodel in Kansas City with recessed-panel cabinets, distressed cabinets, wood countertops and beige backsplash
Inspiration for a mid-sized modern galley medium tone wood floor seated home bar remodel in Kansas City with recessed-panel cabinets, distressed cabinets, wood countertops and beige backsplash
Find the right local pro for your project
 Wilson Lighting
Nichole Kennelly Photography
Family room - large transitional open concept light wood floor family room idea in Kansas City with beige walls and a wall-mounted tv
Family room - large transitional open concept light wood floor family room idea in Kansas City with beige walls and a wall-mounted tv
 Wilson Lighting
Nichole Kennelly Photography
Home office - mid-sized transitional freestanding desk carpeted home office idea in Kansas City with blue walls
Home office - mid-sized transitional freestanding desk carpeted home office idea in Kansas City with blue walls
 Wilson Lighting
Nichole Kennelly Photography
Inspiration for a large transitional master carpeted bedroom remodel in Kansas City with gray walls
Inspiration for a large transitional master carpeted bedroom remodel in Kansas City with gray walls

 Moderne Builders
Gorgeous master bath with dramatic retro "wave" tile. Peak Photography
Example of a 1950s bathroom design in Los Angeles
Example of a 1950s bathroom design in Los Angeles

Sponsored
Fredericksburg, OH

High Point Cabinets
Columbus' Experienced Custom Cabinet Builder | 4x Best of Houzz Winner
 Wilson Lighting
Nichole Kennelly Photography
Large transitional dressing room photo in Kansas City with white cabinets
Large transitional dressing room photo in Kansas City with white cabinets
 Wilson Lighting
Nichole Kennelly Photography
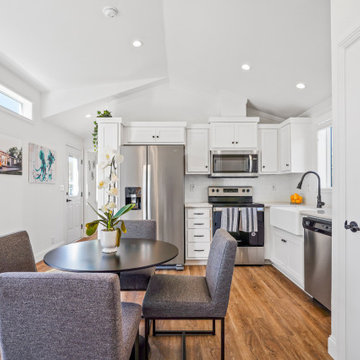
Inspiration for a mid-sized modern medium tone wood floor kitchen/dining room combo remodel in Kansas City with beige walls
Inspiration for a mid-sized modern medium tone wood floor kitchen/dining room combo remodel in Kansas City with beige walls


 TaylorPro Design and Remodeling, Inc.
With home prices rising and residential lots getting smaller, this Encinitas couple decided to stay in place and add on to their beloved home and neighborhood. Retired, but very active, they planned for the golden years while having fun along the way. This Master Suite now fosters their passion for dancing as a studio for practice and dance parties. With every detail meticulously designed and perfected, their new indoor/outdoor space is the highlight of their home.
This space was created as a combination master bedroom/dance studio for this client and was part of a larger master suite addition. A king size bed is hidden behind the Bellmont Cabinetry, seen here in the mirrors. Behind the glass closet doors is hidden not only closet space, but an entertainment system.
"We found Kerry at TaylorPro early on in our decision process. He was the only contractor to give us a detailed budgetary bid for are original vision of our addition. This level of detail was ultimately the decision factor for us to go with TaylorPro. Throughout the design process the communication was thorough, we knew exactly what was happening and didn’t feel like we were in the dark. Construction was well run and their attention to detail was a predominate character of Kerry and his team. Dancing is such a large part of our life and our new space is the loved by all that visit."
~ Liz & Gary O.
Photos by: Jon Upson
 Wilson Lighting
Nichole Kennelly Photography
Example of a large transitional master multicolored tile freestanding bathtub design in Kansas City with recessed-panel cabinets, gray walls, an integrated sink and granite countertops
Example of a large transitional master multicolored tile freestanding bathtub design in Kansas City with recessed-panel cabinets, gray walls, an integrated sink and granite countertops
 Wilson Lighting
Nichole Kennelly Photography
Inspiration for a large modern u-shaped medium tone wood floor eat-in kitchen remodel in Kansas City with an integrated sink, recessed-panel cabinets, white cabinets, granite countertops, white backsplash, ceramic backsplash, stainless steel appliances and an island
Inspiration for a large modern u-shaped medium tone wood floor eat-in kitchen remodel in Kansas City with an integrated sink, recessed-panel cabinets, white cabinets, granite countertops, white backsplash, ceramic backsplash, stainless steel appliances and an island


 Wilson Lighting
Nichole Kennelly Photography
Inspiration for a mid-sized transitional carpeted hallway remodel in Kansas City with beige walls
Inspiration for a mid-sized transitional carpeted hallway remodel in Kansas City with beige walls
 Wilson Lighting
Nichole Kennelly Photography
Example of a mid-sized minimalist enclosed medium tone wood floor family room design in Kansas City with beige walls
Example of a mid-sized minimalist enclosed medium tone wood floor family room design in Kansas City with beige walls
 Wilson Lighting
Nichole Kennelly Photography
Example of a mid-sized minimalist medium tone wood floor kitchen/dining room combo design in Kansas City with beige walls
Example of a mid-sized minimalist medium tone wood floor kitchen/dining room combo design in Kansas City with beige walls
 Wilson Lighting
Nichole Kennelly Photography
Example of a large transitional open concept light wood floor family room design in Kansas City with beige walls and a wall-mounted tv
Example of a large transitional open concept light wood floor family room design in Kansas City with beige walls and a wall-mounted tv

Sponsored
Columbus, OH

Trish Takacs Design
Award Winning & Highly Skilled Kitchen & Bath Designer in Columbus

 The Outdoor Kitchen Design Store
Living beyond the walls of your home outdoors should look fabulous, entertain fabulously and taste fabulous too. First and foremost on the menu is this WOOD STONE Home Outdoor Pizza Oven. The Wood Stone Chuck a nut Pizza oven is the best there is for Family and Friends to spend endless hours outdoors celebrating life beyond just Grilling. http://outdoorlivingdesignerct.com/2015/07/04/its-the-toppings-on-the-pizza-oven-that-makes-outdoor-living-taste-fabulous/
For more Great Outdoor Kitchen ideas go to www.OutdoorKitchenDesigner.com to visit THE OUTDOOR KITCHEN DESIGN STORE.
The installation of this propane fired Outdoor pizza oven requires due diligence from many professional tradesman including the propane fuel connection, electric service, carpentry, stucco, grease exhaust fan, copper flashing and chimney duct work in addition to the stone work and finish details.
Outdoor living fabulously designer shares secret success of the trendy niche of Luxury Outdoor living. Michael Gotowala founder of The Outdoor Kitchen Design Store shows us that the recipe for living outdoors fabulously is to understand the lifestyle and comfort level of each family member indoors and portray some of that lifestyle outdoors. It results in endless hours spent outdoors.
Watch the start of this Wood Stone pizza oven get craned into the side wall of the pool house.
WOODSTONE PIZZA OVEN all part of the living fabulously
https://youtube/OOteE10-PRQ
 Wilson Lighting
Nichole Kennelly Photography
Large transitional walk-out light wood floor basement photo in Kansas City with gray walls
Large transitional walk-out light wood floor basement photo in Kansas City with gray walls

 Nathan Taylor for Obelisk Home
Historical Renovation
Objective: The homeowners asked us to join the project after partial demo and construction was in full
swing. Their desire was to significantly enlarge and update the charming mid-century modern home to
meet the needs of their joined families and frequent social gatherings. It was critical though that the
expansion be seamless between old and new, where one feels as if the home “has always been this
way”.
Solution: We created spaces within rooms that allowed family to gather and socialize freely or allow for
private conversations. As constant entertainers, the couple wanted easier access to their favorite wines
than having to go to the basement cellar. A custom glass and stainless steel wine cellar was created
where bottles seem to float in the space between the dining room and kitchen area.
A nineteen foot long island dominates the great room as well as any social gathering where it is
generally spread from end to end with food and surrounded by friends and family.
Aside of the master suite, three oversized bedrooms each with a large en suite bath provide plenty of
space for kids returning from college and frequent visits from friends and family.
A neutral color palette was chosen throughout to bring warmth into the space but not fight with the
clients’ collections of art, antique rugs and furnishings. Soaring ceiling, windows and huge sliding doors
bring the naturalness of the large wooded lot inside while lots of natural wood and stone was used to
further complement the outdoors and their love of nature.
Outside, a large ground level fire-pit surrounded by comfortable chairs is another favorite gathering
spot.
91