
Search results for "Visited" in Home Design Ideas

 Ferguson Bath, Kitchen & Lighting Gallery
Sollera Cabinetry
Delta Addison Lav Faucet
Flooring is Mohawk Mirador Cameo Beige. https://www.mohawkflooring.com/tile-search/Mirador/Cameo%20Beige/?return=ceramic.aspx||pp=25|page=5
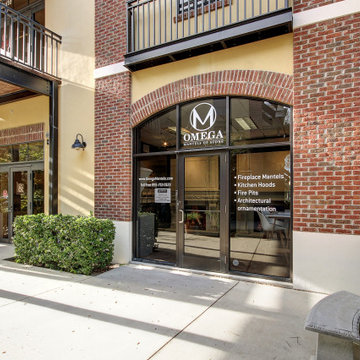
 Omega Mantels Orlando
Omega is not only known for their beautiful cast stone mantels, cast stone range hoods and plaster crown mouldings, Omega also offers outdoor mantels and firepit tables as well.
For more products, information and projects please access the attached links. Houzz main page https://www.houzz.com/pro/omega-mantels/omega-stone-mantels; website page https://www.omegamantels.com/
Please visit our website at
https://www.omegamantels.com/

 Big Fish Automation
Opening these fancy barn doors reveals an impressive home theater system designed and installed by Big Fish Automation.
Home theater - traditional carpeted home theater idea in Salt Lake City
Home theater - traditional carpeted home theater idea in Salt Lake City
Find the right local pro for your project

 Siberian Floors
Siberian Floors - Russian White Oak,
Fumed, Prime Grade,
Hardwax Oil White Tint
Please visit our website for more information and floor treatments!
Kitchen - coastal galley medium tone wood floor kitchen idea in Boston with shaker cabinets, white cabinets, white backsplash, subway tile backsplash and an island
Kitchen - coastal galley medium tone wood floor kitchen idea in Boston with shaker cabinets, white cabinets, white backsplash, subway tile backsplash and an island

 Quality Custom Cabinetry, Inc
Photography by Eric Roth Photography
Inspiration for a mid-sized timeless l-shaped medium tone wood floor eat-in kitchen remodel in Boston with recessed-panel cabinets, green cabinets, stainless steel appliances and white walls
Inspiration for a mid-sized timeless l-shaped medium tone wood floor eat-in kitchen remodel in Boston with recessed-panel cabinets, green cabinets, stainless steel appliances and white walls
 Quality Custom Cabinetry, Inc
Photography by Garrett Rowland Photography
Designed by Pete Cardamone
Mountain style u-shaped medium tone wood floor eat-in kitchen photo in Philadelphia with a farmhouse sink, recessed-panel cabinets, gray cabinets, stainless steel appliances, beige walls and multicolored backsplash
Mountain style u-shaped medium tone wood floor eat-in kitchen photo in Philadelphia with a farmhouse sink, recessed-panel cabinets, gray cabinets, stainless steel appliances, beige walls and multicolored backsplash
 Lori Schouela Artist
Michael Lee Photography
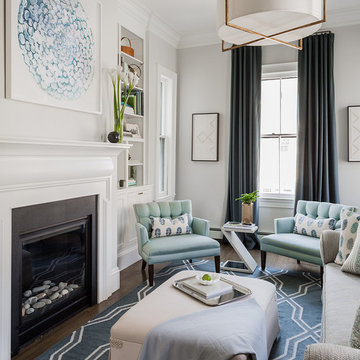
Living room - transitional formal dark wood floor living room idea in Boston with white walls, a standard fireplace and no tv
Living room - transitional formal dark wood floor living room idea in Boston with white walls, a standard fireplace and no tv

Sponsored
Columbus, OH

Trish Takacs Design
Award Winning & Highly Skilled Kitchen & Bath Designer in Columbus



 emcee design
home visit
Huge trendy gender-neutral dark wood floor and brown floor walk-in closet photo in DC Metro with open cabinets and white cabinets
Huge trendy gender-neutral dark wood floor and brown floor walk-in closet photo in DC Metro with open cabinets and white cabinets

 CCS ARCHITECTURE
This house was designed as a second home for a Bay Area couple as a summer retreat to spend the warm summer months away from the fog in San Francisco. Built on a steep slope and a narrow lot, this 4000 square foot home is spread over 3 floors, with the master, guest and kids bedroom on the ground floor, and living spaces on the upper floor to take advantage of the views. The main living level includes a large kitchen, dining, and living space, connected to two home offices by way of a bridge that extends across the double height entry. This bridge area acts as a gallery of light, allowing filtered light through the skylights above and down to the entry on the ground level. All living space takes advantage of grand views of Lake Washington and the city skyline beyond. Two large sliding glass doors open up completely, allowing the living and dining space to extend to the deck outside. On the first floor, in addition to the guest room, a “kids room” welcomes visiting nieces and nephews with bunk beds and their own bathroom. The basement level contains storage, mechanical and a 2 car garage.
Photographer: Aaron Leitz

 Walker Zanger
Ceramic and Terracotta
Vibe offers a fresh direction in wall tile, inviting you to cover entire walls with intricate patterns and saturated color. The collection
Usage:
Residential: Bathroom walls / floors, shower walls / floors, vanity tops, kitchen backsplashes and light traffic flooring. Commercial: Interior walls and light traffic floors. See Tools | Usage Guide for more details.
For more information on this product, visit http://walkerzanger.com/collections/products.php?view=mat&mat=Vibe&coll=Vibe
 Siberian Floors
Russian White Oak,
Fumed, Rustic Grade,
Hardwax Oil White Tint
Please visit the Siberian Floors website for more information and floor treatments!
Inspiration for a bedroom coastal kids' bedroom remodel in New York with white walls
Inspiration for a bedroom coastal kids' bedroom remodel in New York with white walls
![Volume Zero, LLC [architectural design studio]](https://st.hzcdn.com/fimgs/ca0356070537acff_9871-w32-h32-b0-p0--.jpg) Volume Zero, LLC [architectural design studio]
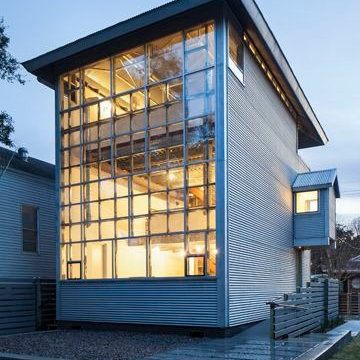
Volume Zero, LLC [architectural design studio]The existing house was designed by one of our architecture professors who recently passed away. It was a labor of great love and an in-depth exploration of his ideas – manifested in heavy-gauge steel and corrugated metal…seemingly modern and yet beautifully vernacular and simple … a vertical shotgun house.
The exterior of the existing house was beautiful as it was; we only cleaned it up and gave it a polish. A new entry sequence with a new ramp and rear patio ties the house to its exterior surroundings. Our colleagues, David Keiffer and Michael Nius, worked on the exterior portion of this project.
As the original house was a labor of love, so too was the renovation and completion of the house as a residence for the School's visiting faculty.





 StoneUnlimited Kitchen and Bath Remodeling
This aesthetically pleasing master bathroom is the perfect place for our clients to start and end each day. Fully customized shower fixtures and a deep soaking tub will provide the perfect solutions to destress and unwind. Our client's love for plants translates beautifully into this space with a sage green double vanity that brings life and serenity into their master bath retreat. Opting to utilize softer patterned tile throughout the space, makes it more visually expansive while gold accessories, natural wood elements, and strategically placed rugs throughout the room, make it warm and inviting.
Committing to a color scheme in a space can be overwhelming at times when considering the number of options that are available. This master bath is a perfect example of how to incorporate color into a room tastefully, while still having a cohesive design.
Items used in this space include:
Waypoint Living Spaces Cabinetry in Sage Green
Calacatta Italia Manufactured Quartz Vanity Tops
Elegant Stone Onice Bianco Tile
Natural Marble Herringbone Tile
Delta Cassidy Collection Fixtures
Want to see more samples of our work or before and after photographs of this project?
Visit the Stoneunlimited Kitchen and Bath website:
www.stoneunlimited.net
Stoneunlimited Kitchen and Bath is a full scope, full service, turnkey business. We do it all so that you don’t have to. You get to do the fun part of approving the design, picking your materials and making selections with our guidance and we take care of everything else. We provide you with 3D and 4D conceptual designs so that you can see your project come to life. Materials such as tile, fixtures, sinks, shower enclosures, flooring, cabinetry and countertops are ordered through us, inspected by us and installed by us. We are also a fabricator, so we fabricate all the countertops. We assign and manage the schedule and the workers that will be in your home taking care of the installation. We provide painting, electrical, plumbing as well as cabinetry services for your project from start to finish. So, when I say we do it, we truly do it all!

 The Masonry Center, Inc.
RAPPORT
Photo features Harmony Beige in 12 x 24 Glazed Porcelain Floor Tile.
Additional colors and 2 x 4 Ceramic Mosaic Tile are available. Visit our website, www.masonrycenter.com
Photo courtesy of American Olean

 Gardens by Jeffrey Bale
Jeffrey Bale
This is an example of an eclectic shade stone landscaping in Portland.
This is an example of an eclectic shade stone landscaping in Portland.

 Gast Architects
Ed Ritger Photography
Study room - transitional built-in desk medium tone wood floor and brown floor study room idea in San Francisco with gray walls
Study room - transitional built-in desk medium tone wood floor and brown floor study room idea in San Francisco with gray walls
 Rikki Snyder
Photo: Rikki Snyder © 2016 Houzz
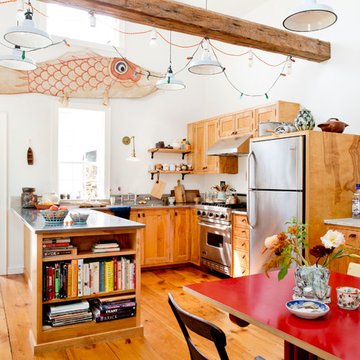
Eat-in kitchen - eclectic u-shaped medium tone wood floor eat-in kitchen idea in Portland Maine with recessed-panel cabinets, medium tone wood cabinets, stainless steel appliances and a peninsula
Eat-in kitchen - eclectic u-shaped medium tone wood floor eat-in kitchen idea in Portland Maine with recessed-panel cabinets, medium tone wood cabinets, stainless steel appliances and a peninsula
4