
Search results for "Visual elements" in Home Design Ideas

 Studio Ness
Contemporary living room at the Hamptons.
Example of a trendy living room design in New York
Example of a trendy living room design in New York
 Fratantoni Interior Designers

This French Villa formal dining room showcases elevated design with a sleek black dining table surrounded by ten white upholstered chairs, each outlined in bold black trim. Above, an ornate candlestick chandelier descends from a vaulted, intricately detailed ceiling, adding drama and warmth. A wainscoted feature wall highlights a captivating built-in aquarium, bringing a dynamic visual element to the space. Framing the room, bronze-draped double doors lead gracefully to the outdoor patio, creating a seamless extension.
 Burlock Interiors
Meredith Heuer
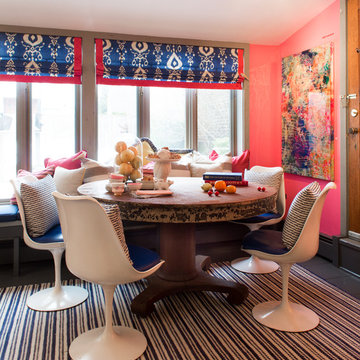
Enclosed dining room - mid-sized eclectic enclosed dining room idea in New York with multicolored walls
Enclosed dining room - mid-sized eclectic enclosed dining room idea in New York with multicolored walls
Find the right local pro for your project
 Kinsella Kitchens & Baths
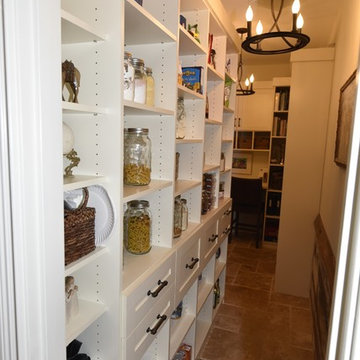
The owner wanted to change the interior of their home from mid-90s transitional to a French/Tuscan eclectic/farm/rustic look. She had a photo of the perfect look, so we incorporated elements from the picture in different ways. Adding reclaimed wood to the family room opening, and repeating the element on the custom range hood, adding stone veneer and a banquette to the turret-shaped breakfast nook, wrought iron details, a hint of cerulean blue in the open cabinet sections, rustic random size tile floor, and other visual elements. Custom color paint and glaze cabinetry provides a serene background. We needed to make space for a lot of appliances--Sub Zero 36" all-refrigerator, Sub Zero drawer freezer (island), oven, steam oven, warming drawer, microwave and coffee system--didn't allow for much cabinetry in the room, so we made every inch count in the kitchen, and expanded the pantry to a walk-through, and included a mini office. This is the kitchen-side entry to the walk-through pantry. Reclaimed paneling on the right wall is the same as the ceiling detail in the family room. Shelving on this side of the room holds dry goods and other prep-foods, while the balance of the room has small appliances, a full-size refrig/freezer, and a mini office.
 Kinsella Kitchens & Baths
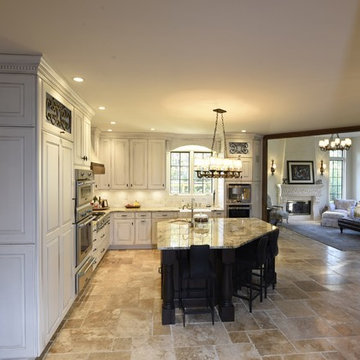

The owner wanted to change the interior of their home from mid-90s transitional to a French/Tuscan eclectic/farm/rustic look. She had a photo of the perfect look, so we incorporated elements from the picture in different ways. Adding reclaimed wood to the family room opening, and repeating the element on the custom range hood, adding stone veneer and a banquette to the turret-shaped breakfast nook, wrought iron details, a hint of cerulean blue in the open cabinet sections, rustic random size tile floor, and other visual elements. Custom color paint and glaze cabinetry provides a serene background. We needed to make space for a lot of appliances--Sub Zero 36" all-refrigerator, Sub Zero drawer freezer (island), oven, steam oven, warming drawer, microwave and coffee system--didn't allow for much cabinetry in the room, so we made every inch count in the kitchen, and expanded the pantry to a walk-through, and included a mini office.
 Kinsella Kitchens & Baths
The owner wanted to change the interior of their home from mid-90s transitional to a French/Tuscan eclectic/farm/rustic look. She had a photo of the perfect look, so we incorporated elements from the picture in different ways. Adding reclaimed wood to the family room opening, and repeating the element on the custom range hood, adding stone veneer and a banquette to the turret-shaped breakfast nook, wrought iron details, a hint of cerulean blue in the open cabinet sections, rustic random size tile floor, and other visual elements. Custom color paint and glaze cabinetry provides a serene background. We needed to make space for a lot of appliances--Sub Zero 36" all-refrigerator, Sub Zero drawer freezer (island), oven, steam oven, warming drawer, microwave and coffee system--didn't allow for much cabinetry in the room, so we made every inch count in the kitchen, and expanded the pantry to a walk-through, and included a mini office.
 Go Home Builders

Welcome to a stunning Scandi-Industrial-designed kitchen nestled in the heart of South Pasadena. This kitchen effortlessly combines the sleek minimalism of Scandinavian design with the rugged, raw aesthetic of industrial elements, resulting in a truly captivating space.
As you enter, you are immediately drawn to the exquisite blend of oak and gray cabinets that adorn the walls. The natural grain of the oak adds warmth and texture, while the gray cabinets contribute a modern touch to the space. These cabinets offer ample storage and are carefully designed to maintain the clean lines and functionality typical of Scandinavian design.
In the center of the kitchen stands a commanding dark gray island, bringing a bold contrast to the surrounding elements. Its rich hue adds depth and sophistication, becoming a focal point that draws the eye.
The island offers additional countertop space and storage, as well as a gathering place for family and friends.
Adorning the countertops is stunning dark gray quartz, a material known for its durability and striking beauty. The sleek and polished surface adds a touch of elegance, while its dark color complements the surrounding elements, creating a cohesive and visually appealing aesthetic.
If you look up you’ll be surprised to see, a white tongue and groove ceiling. Exudes charm and adds a sense of airiness to the space. This classic Scandinavian design element brings a touch of tradition, creating a cozy and inviting atmosphere that perfectly complements the industrial elements.
One wall of the kitchen features a captivating Platinum/ Peacock/ Seafoam wallpaper, serving as a focal point and injecting personality into the space. The wallpaper’s design, adds visual interest and enhances the overall ambiance.
Beneath your feet, you’ll find beautiful hardwood flooring that seamlessly ties the space together. The warm tones and natural grain of the wood add a sense of warmth and organic beauty, further enhancing the Scandi-Industrial atmosphere.
A custom bi-fold door, thoughtfully crafted, offers flexibility and the option to create an open, flowing space or a private, secluded one. This innovative feature exemplifies the functionality and versatility that Scandi-Industrial design embraces, allowing for effortless transitions between different areas of the kitchen and beyond.
To add a touch of luxury, brass finishes are strategically incorporated throughout the kitchen. The hardware on the cabinets and drawers gleams with a warm, golden hue, while pendant lights and faucets showcase the same lustrous finish. These brass accents bring a sense of refinement and elegance, elevating the overall aesthetic.
The lighting fixtures in the Scandi-Industrial kitchen are both functional and decorative. Suspended pendant lights hang over the island, casting a warm and intimate glow. A hexagon light fixture hangs over the dining area and complements the hexagon backsplash. Under-cabinet LED lights illuminate the countertops, enhancing visibility and adding a touch of contemporary sophistication, Cove lighting enhances the architectural features of the room and makes a room appear warm and romantic with its subtle glow.
To complete the look, natural elements are strategically incorporated throughout the kitchen. Fully wood-customized windows, doors, floating shelves, and walls painted with Kilz One Horn White, enhance the overall ambiance and create a calming environment.
In summary, this Scandi-Industrial kitchen in South Pasadena seamlessly blends Scandinavian minimalism with industrial ruggedness, resulting in a harmonious and visually striking space. It is a true testament to the marriage of form and function, where simplicity, natural elements, and clean lines come together to create an inviting and effortlessly stylish kitchen.


 Kinsella Kitchens & Baths
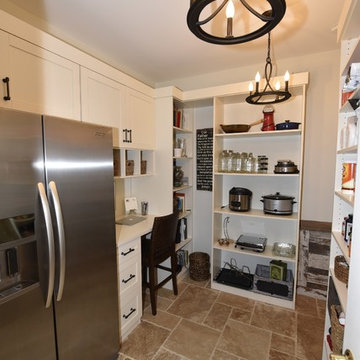
The owner wanted to change the interior of their home from mid-90s transitional to a French/Tuscan eclectic/farm/rustic look. She had a photo of the perfect look, so we incorporated elements from the picture in different ways. Adding reclaimed wood to the family room opening, and repeating the element on the custom range hood, adding stone veneer and a banquette to the turret-shaped breakfast nook, wrought iron details, a hint of cerulean blue in the open cabinet sections, rustic random size tile floor, and other visual elements. Custom color paint and glaze cabinetry provides a serene background. We needed to make space for a lot of appliances--Sub Zero 36" all-refrigerator, Sub Zero drawer freezer (island), oven, steam oven, warming drawer, microwave and coffee system--didn't allow for much cabinetry in the room, so we made every inch count in the kitchen, and expanded the pantry to a walk-through, and included a mini office. This is the mud room/garage entry to the walk-through pantry. Reclaimed paneling on the right wall is the same as the ceiling detail in the family room. Shelving on this side of the room holds picnic supplies, paper goods, small appliances, and office materials,


 Inspired Space Design, LLC
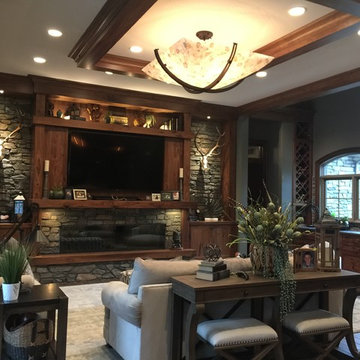
This project was a complete new home build. Finishing off the construction of this home, both the builder and architect had difficult time coordinating on design, ultimately deciding to bring us on! We were asked to properly speak to the architecture and design of the home and took a very consultative approach with construction of all interior components and some exterior elements including beam work, interior & exterior stone, tile, countertops, custom cabinetry, vanities, molding & crown molding, color and paint, lighting, flooring, fireplace design, all furnishings, and rugs.
When we were hired all that could be seen was an empty shell and only studs and exposed insulation serving as the visual element. We are so proud of this beautiful home achieving a design worthy of what the builder and architect envisioned but had trouble bringing to light on their own. With the addition of rustic and transitional elements throughout, this new house is now a warm and inviting home perfect for any family to enjoy!
 Inspired Space Design, LLC
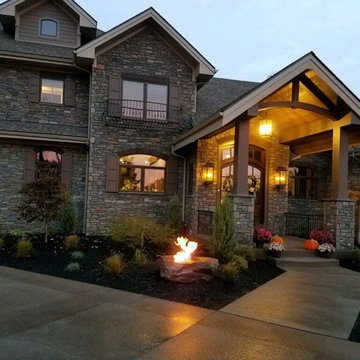
This project was a complete new home build. Finishing off the construction of this home, both the builder and architect had difficult time coordinating on design, ultimately deciding to bring us on! We were asked to properly speak to the architecture and design of the home and took a very consultative approach with construction of all interior components and some exterior elements including beam work, interior & exterior stone, tile, countertops, custom cabinetry, vanities, molding & crown molding, color and paint, lighting, flooring, fireplace design, all furnishings, and rugs.
When we were hired all that could be seen was an empty shell and only studs and exposed insulation serving as the visual element. We are so proud of this beautiful home achieving a design worthy of what the builder and architect envisioned but had trouble bringing to light on their own. With the addition of rustic and transitional elements throughout, this new house is now a warm and inviting home perfect for any family to enjoy!
 Inspired Space Design, LLC
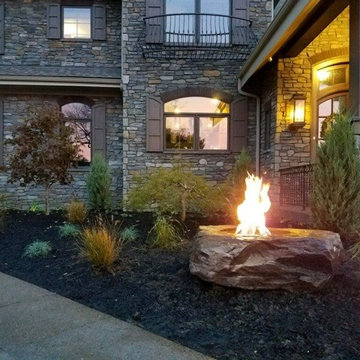
This project was a complete new home build. Finishing off the construction of this home, both the builder and architect had difficult time coordinating on design, ultimately deciding to bring us on! We were asked to properly speak to the architecture and design of the home and took a very consultative approach with construction of all interior components and some exterior elements including beam work, interior & exterior stone, tile, countertops, custom cabinetry, vanities, molding & crown molding, color and paint, lighting, flooring, fireplace design, all furnishings, and rugs.
When we were hired all that could be seen was an empty shell and only studs and exposed insulation serving as the visual element. We are so proud of this beautiful home achieving a design worthy of what the builder and architect envisioned but had trouble bringing to light on their own. With the addition of rustic and transitional elements throughout, this new house is now a warm and inviting home perfect for any family to enjoy!
 Inspired Space Design, LLC
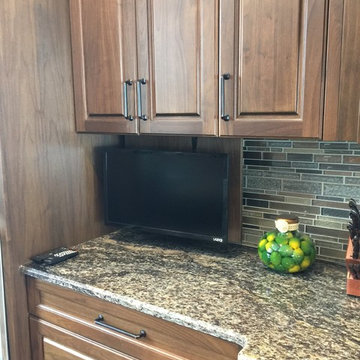
This project was a complete new home build. Finishing off the construction of this home, both the builder and architect had difficult time coordinating on design, ultimately deciding to bring us on! We were asked to properly speak to the architecture and design of the home and took a very consultative approach with construction of all interior components and some exterior elements including beam work, interior & exterior stone, tile, countertops, custom cabinetry, vanities, molding & crown molding, color and paint, lighting, flooring, fireplace design, all furnishings, and rugs.
When we were hired all that could be seen was an empty shell and only studs and exposed insulation serving as the visual element. We are so proud of this beautiful home achieving a design worthy of what the builder and architect envisioned but had trouble bringing to light on their own. With the addition of rustic and transitional elements throughout, this new house is now a warm and inviting home perfect for any family to enjoy!

Sponsored
Columbus, OH

Snider & Metcalf Interior Design, LTD
Leading Interior Designers in Columbus, Ohio & Ponte Vedra, Florida
 Inspired Space Design, LLC
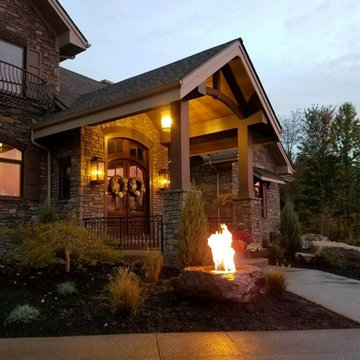
This project was a complete new home build. Finishing off the construction of this home, both the builder and architect had difficult time coordinating on design, ultimately deciding to bring us on! We were asked to properly speak to the architecture and design of the home and took a very consultative approach with construction of all interior components and some exterior elements including beam work, interior & exterior stone, tile, countertops, custom cabinetry, vanities, molding & crown molding, color and paint, lighting, flooring, fireplace design, all furnishings, and rugs.
When we were hired all that could be seen was an empty shell and only studs and exposed insulation serving as the visual element. We are so proud of this beautiful home achieving a design worthy of what the builder and architect envisioned but had trouble bringing to light on their own. With the addition of rustic and transitional elements throughout, this new house is now a warm and inviting home perfect for any family to enjoy!
 Inspired Space Design, LLC
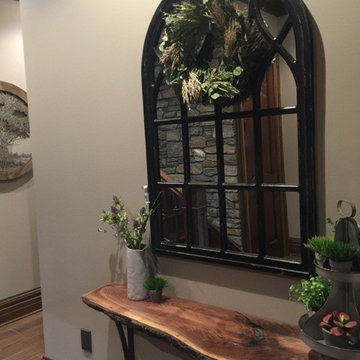
This project was a complete new home build. Finishing off the construction of this home, both the builder and architect had difficult time coordinating on design, ultimately deciding to bring us on! We were asked to properly speak to the architecture and design of the home and took a very consultative approach with construction of all interior components and some exterior elements including beam work, interior & exterior stone, tile, countertops, custom cabinetry, vanities, molding & crown molding, color and paint, lighting, flooring, fireplace design, all furnishings, and rugs.
When we were hired all that could be seen was an empty shell and only studs and exposed insulation serving as the visual element. We are so proud of this beautiful home achieving a design worthy of what the builder and architect envisioned but had trouble bringing to light on their own. With the addition of rustic and transitional elements throughout, this new house is now a warm and inviting home perfect for any family to enjoy!
 Inspired Space Design, LLC
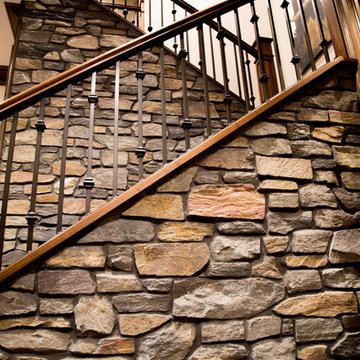
This project was a complete new home build. Finishing off the construction of this home, both the builder and architect had difficult time coordinating on design, ultimately deciding to bring us on! We were asked to properly speak to the architecture and design of the home and took a very consultative approach with construction of all interior components and some exterior elements including beam work, interior & exterior stone, tile, countertops, custom cabinetry, vanities, molding & crown molding, color and paint, lighting, flooring, fireplace design, all furnishings, and rugs.
When we were hired all that could be seen was an empty shell and only studs and exposed insulation serving as the visual element. We are so proud of this beautiful home achieving a design worthy of what the builder and architect envisioned but had trouble bringing to light on their own. With the addition of rustic and transitional elements throughout, this new house is now a warm and inviting home perfect for any family to enjoy!
 Inspired Space Design, LLC
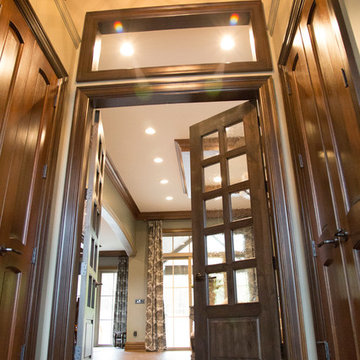
This project was a complete new home build. Finishing off the construction of this home, both the builder and architect had difficult time coordinating on design, ultimately deciding to bring us on! We were asked to properly speak to the architecture and design of the home and took a very consultative approach with construction of all interior components and some exterior elements including beam work, interior & exterior stone, tile, countertops, custom cabinetry, vanities, molding & crown molding, color and paint, lighting, flooring, fireplace design, all furnishings, and rugs.
When we were hired all that could be seen was an empty shell and only studs and exposed insulation serving as the visual element. We are so proud of this beautiful home achieving a design worthy of what the builder and architect envisioned but had trouble bringing to light on their own. With the addition of rustic and transitional elements throughout, this new house is now a warm and inviting home perfect for any family to enjoy!

Sponsored
Columbus, OH

Wannemacher Interiors
Customized Award-Winning Interior Design Solutions in Franklin Cnty OH
 Inspired Space Design, LLC
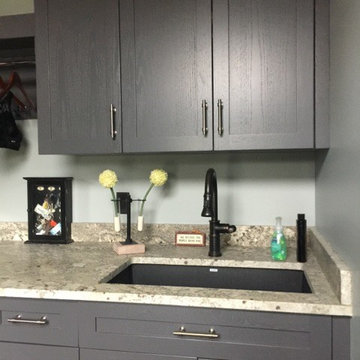
This project was a complete new home build. Finishing off the construction of this home, both the builder and architect had difficult time coordinating on design, ultimately deciding to bring us on! We were asked to properly speak to the architecture and design of the home and took a very consultative approach with construction of all interior components and some exterior elements including beam work, interior & exterior stone, tile, countertops, custom cabinetry, vanities, molding & crown molding, color and paint, lighting, flooring, fireplace design, all furnishings, and rugs.
When we were hired all that could be seen was an empty shell and only studs and exposed insulation serving as the visual element. We are so proud of this beautiful home achieving a design worthy of what the builder and architect envisioned but had trouble bringing to light on their own. With the addition of rustic and transitional elements throughout, this new house is now a warm and inviting home perfect for any family to enjoy!
 Inspired Space Design, LLC
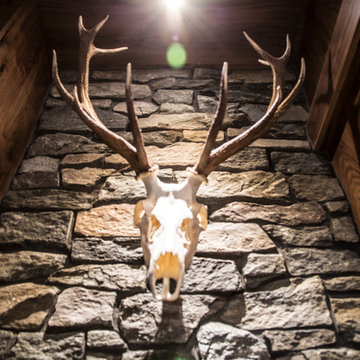
This project was a complete new home build. Finishing off the construction of this home, both the builder and architect had difficult time coordinating on design, ultimately deciding to bring us on! We were asked to properly speak to the architecture and design of the home and took a very consultative approach with construction of all interior components and some exterior elements including beam work, interior & exterior stone, tile, countertops, custom cabinetry, vanities, molding & crown molding, color and paint, lighting, flooring, fireplace design, all furnishings, and rugs.
When we were hired all that could be seen was an empty shell and only studs and exposed insulation serving as the visual element. We are so proud of this beautiful home achieving a design worthy of what the builder and architect envisioned but had trouble bringing to light on their own. With the addition of rustic and transitional elements throughout, this new house is now a warm and inviting home perfect for any family to enjoy!

17