
Search results for "Visual social" in Home Design Ideas
 Boxwood Avenue
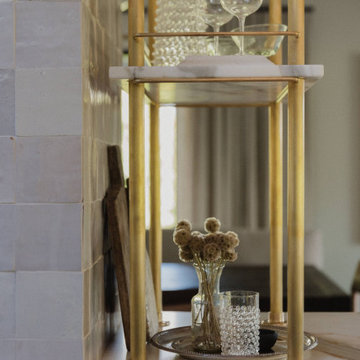
Step into the bar area of this mid-century modern home, a versatile and stylish space designed for entertaining and relaxation. The bar area features zellige-tiled support beams, mounted brass accents, and custom-made marble shelves. With a clever use of space, this bar divides the kitchen and dining room, creating a perfect setup for hosting. Its bold, elegant design includes a black white oak cabinetry bar that anchors the room, providing both functionality and a striking visual focal point. This bar area is a testament to creative design, practicality, and the seamless integration of style and utility, making it an ideal spot for social gatherings and unwinding after a long day
 Isrian Solutions
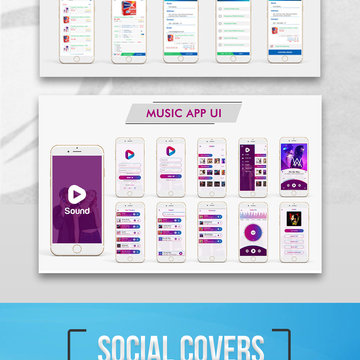
Looking for designs that instantly capture attention?
Your brand may look unprofessional or outdated without creative visuals that connect with your audience.
Israin Solutions creates stunning logos, banners, UI/UX layouts, and landing pages that build trust and elevate your brand identity.
Let’s design something that helps your business stand out — contact us today!

 catlin stothers design
The option to downsize was not an option for the empty nesters who have lived in this home for over twenty-five years. Situated in TMR, the sprawling home has been the venue for many social events, dinner parties and family celebrations. With grown children living abroad, and grand children on the way, it was important that the new kitchen be highly functional and conducive to hosting informal, yet large family gatherings.
The kitchen had been relocated to the garage in the late eighties during a large renovation and was looking tired. Eight foot concrete ceilings meant the new materials and design had to create the illusion of height and light. White lacquered doors and integrated fridge panels extend to the ceiling and cast a bright reflection into the room. The teak dining table and chairs were the only elements to preserve from the old kitchen, and influenced the direction of materials to be incorporated into the new design. The island and selected lower cabinetry are made of butternut and oiled in a matte finish that relates to the teak dining set. Oversized tiles on the heated floors resemble soft concrete.
The mandate for the second floor included the overhaul of the master ensuite, to create his and hers closets, and a library. Walls were relocated and the floor plan reconfigured to create a luxurious ensuite of dramatic proportions. A walk-in shower, partitioned toilet area, and 18’ vanity are among many details that add visual interest and comfort.
Minimal white oak panels wrap around from the bedroom into the ensuite, and integrate two full-height pocket doors in the same material.
Find the right local pro for your project


 VA Renderings
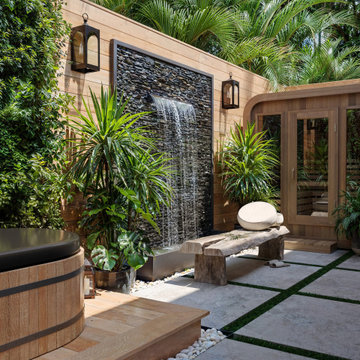
Project Overview: The Backyard Renovation 3D Rendering project was developed to visually communicate the design intent and vision for a residential outdoor space. The project aimed to provide clear and engaging representations for both the contractor and the homeowner's association, facilitating a shared understanding of the proposed enhancements.
Key Features:
1. New Driveway with Automatic Gates: The design features a contemporary driveway equipped with automated gates, providing convenience and improved security for the property.
2. Exercise Gym with Yoga Area: A dedicated space for fitness activities that includes both a traditional exercise gym and a serene yoga area, encouraging an active and healthy lifestyle.
3. Coffee Station with Juice Bar: This inviting area is designed for relaxation and socialization, featuring a coffee station complemented by a juice bar to enhance outdoor entertaining.
4. Secluded Meditation Space: A tranquil retreat is included, featuring a soothing wall fountain, cold plunge, and sauna, all surrounded by lush tropical vegetation to create an oasis for relaxation and mindfulness.
5. Lush Tropical Vegetation: The landscaping incorporates a variety of tropical plants that enhance privacy, beautify the space, and contribute to the overall calming atmosphere of the outdoor environment.
Project Goals: The main goals of the project were to:
• Visualize the backyard renovation to gain approval from the homeowner’s association.
• Facilitate collaboration with the contractor by providing detailed renderings.
• Create an aesthetically appealing and functional outdoor living space that meets the lifestyle needs of the homeowners.
The 3D renderings successfully encapsulated the vision for the backyard renovation, presenting a harmonious blend of design and functionality. The visualizations served as a critical tool in moving forward with the project, ensuring clarity in communication and direction for all stakeholders involved.

 Christopher Simmonds Architect
The client’s brief was to create a space reminiscent of their beloved downtown Chicago industrial loft, in a rural farm setting, while incorporating their unique collection of vintage and architectural salvage. The result is a custom designed space that blends life on the farm with an industrial sensibility.
The new house is located on approximately the same footprint as the original farm house on the property. Barely visible from the road due to the protection of conifer trees and a long driveway, the house sits on the edge of a field with views of the neighbouring 60 acre farm and creek that runs along the length of the property.
The main level open living space is conceived as a transparent social hub for viewing the landscape. Large sliding glass doors create strong visual connections with an adjacent barn on one end and a mature black walnut tree on the other.
The house is situated to optimize views, while at the same time protecting occupants from blazing summer sun and stiff winter winds. The wall to wall sliding doors on the south side of the main living space provide expansive views to the creek, and allow for breezes to flow throughout. The wrap around aluminum louvered sun shade tempers the sun.
The subdued exterior material palette is defined by horizontal wood siding, standing seam metal roofing and large format polished concrete blocks.
The interiors were driven by the owners’ desire to have a home that would properly feature their unique vintage collection, and yet have a modern open layout. Polished concrete floors and steel beams on the main level set the industrial tone and are paired with a stainless steel island counter top, backsplash and industrial range hood in the kitchen. An old drinking fountain is built-in to the mudroom millwork, carefully restored bi-parting doors frame the library entrance, and a vibrant antique stained glass panel is set into the foyer wall allowing diffused coloured light to spill into the hallway. Upstairs, refurbished claw foot tubs are situated to view the landscape.
The double height library with mezzanine serves as a prominent feature and quiet retreat for the residents. The white oak millwork exquisitely displays the homeowners’ vast collection of books and manuscripts. The material palette is complemented by steel counter tops, stainless steel ladder hardware and matte black metal mezzanine guards. The stairs carry the same language, with white oak open risers and stainless steel woven wire mesh panels set into a matte black steel frame.
The overall effect is a truly sublime blend of an industrial modern aesthetic punctuated by personal elements of the owners’ storied life.
Photography: James Brittain

 Rojahn Custom Cabinetry
the susquehanna photographic
Inspiration for a mid-sized timeless u-shaped eat-in kitchen remodel in Baltimore with a farmhouse sink, glass-front cabinets, white cabinets, white backsplash, stainless steel appliances and an island
Inspiration for a mid-sized timeless u-shaped eat-in kitchen remodel in Baltimore with a farmhouse sink, glass-front cabinets, white cabinets, white backsplash, stainless steel appliances and an island

Sponsored
Columbus, OH

Snider & Metcalf Interior Design, LTD
Leading Interior Designers in Columbus, Ohio & Ponte Vedra, Florida
 Crontech Consulting
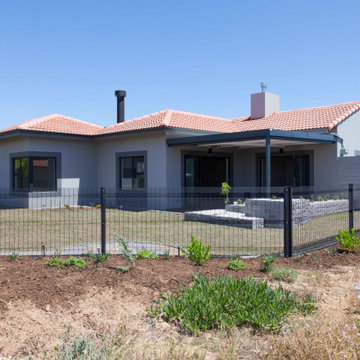
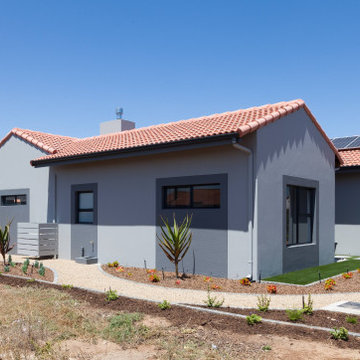
Where country style living meets an eclectic finish, This home features bold blue tones, exposed trusses and wood details. The large open plan kitchen, dining and living room encourages socialization yet remains a cozy family environment.
Eclectic style encompasses a variety of periods and styles and is brought together with the use of color, texture, shapes, and finishes. At its core it is all about filling your home with personality. It is fun, funky, and full of visual interest which is exactly what we believe this home is all about.
 Crontech Consulting
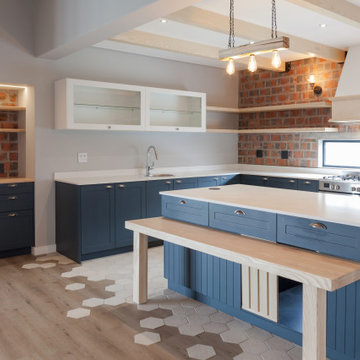
Where country style living meets an eclectic finish, This home features bold blue tones, exposed trusses and wood details. The large open plan kitchen, dining and living room encourages socialization yet remains a cozy family environment.
Eclectic style encompasses a variety of periods and styles and is brought together with the use of color, texture, shapes, and finishes. At its core it is all about filling your home with personality. It is fun, funky, and full of visual interest which is exactly what we believe this home is all about.
 Crontech Consulting
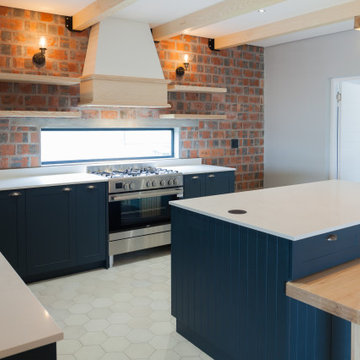
Where country style living meets an eclectic finish, This home features bold blue tones, exposed trusses and wood details. The large open plan kitchen, dining and living room encourages socialization yet remains a cozy family environment.
Eclectic style encompasses a variety of periods and styles and is brought together with the use of color, texture, shapes, and finishes. At its core it is all about filling your home with personality. It is fun, funky, and full of visual interest which is exactly what we believe this home is all about.
 Crontech Consulting
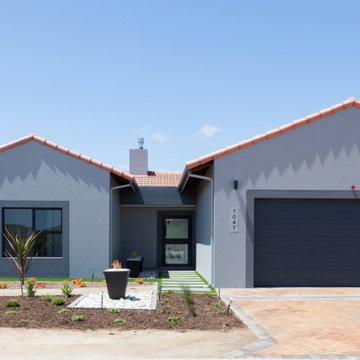
Where country style living meets an eclectic finish, This home features bold blue tones, exposed trusses and wood details. The large open plan kitchen, dining and living room encourages socialization yet remains a cozy family environment.
Eclectic style encompasses a variety of periods and styles and is brought together with the use of color, texture, shapes, and finishes. At its core it is all about filling your home with personality. It is fun, funky, and full of visual interest which is exactly what we believe this home is all about.
 Crontech Consulting
Where country style living meets an eclectic finish, This home features bold blue tones, exposed trusses and wood details. The large open plan kitchen, dining and living room encourages socialization yet remains a cozy family environment.
Eclectic style encompasses a variety of periods and styles and is brought together with the use of color, texture, shapes, and finishes. At its core it is all about filling your home with personality. It is fun, funky, and full of visual interest which is exactly what we believe this home is all about.
 Crontech Consulting
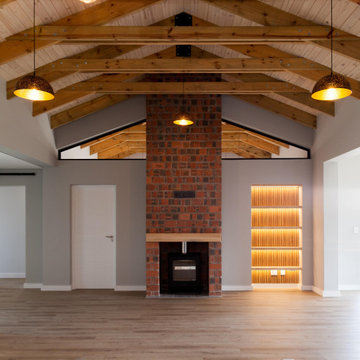
Where country style living meets an eclectic finish, This home features bold blue tones, exposed trusses and wood details. The large open plan kitchen, dining and living room encourages socialization yet remains a cozy family environment.
Eclectic style encompasses a variety of periods and styles and is brought together with the use of color, texture, shapes, and finishes. At its core it is all about filling your home with personality. It is fun, funky, and full of visual interest which is exactly what we believe this home is all about.


 Crontech Consulting
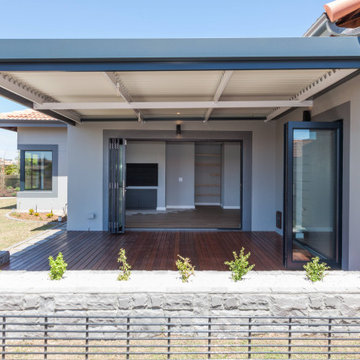
Where country style living meets an eclectic finish, This home features bold blue tones, exposed trusses and wood details. The large open plan kitchen, dining and living room encourages socialization yet remains a cozy family environment.
Eclectic style encompasses a variety of periods and styles and is brought together with the use of color, texture, shapes, and finishes. At its core it is all about filling your home with personality. It is fun, funky, and full of visual interest which is exactly what we believe this home is all about.
 Crontech Consulting
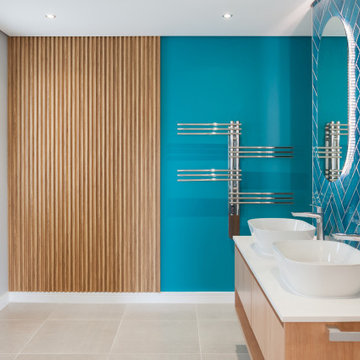
Where country style living meets an eclectic finish, This home features bold blue tones, exposed trusses and wood details. The large open plan kitchen, dining and living room encourages socialization yet remains a cozy family environment.
Eclectic style encompasses a variety of periods and styles and is brought together with the use of color, texture, shapes, and finishes. At its core it is all about filling your home with personality. It is fun, funky, and full of visual interest which is exactly what we believe this home is all about.
 Crontech Consulting
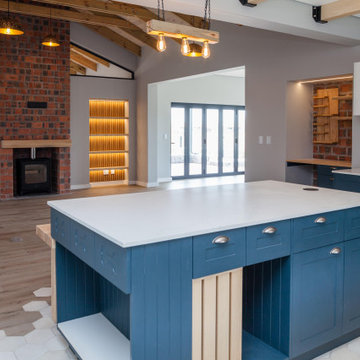
Where country style living meets an eclectic finish, This home features bold blue tones, exposed trusses and wood details. The large open plan kitchen, dining and living room encourages socialization yet remains a cozy family environment.
Eclectic style encompasses a variety of periods and styles and is brought together with the use of color, texture, shapes, and finishes. At its core it is all about filling your home with personality. It is fun, funky, and full of visual interest which is exactly what we believe this home is all about.
 Crontech Consulting
Where country style living meets an eclectic finish, This home features bold blue tones, exposed trusses and wood details. The large open plan kitchen, dining and living room encourages socialization yet remains a cozy family environment.
Eclectic style encompasses a variety of periods and styles and is brought together with the use of color, texture, shapes, and finishes. At its core it is all about filling your home with personality. It is fun, funky, and full of visual interest which is exactly what we believe this home is all about.

Sponsored
Columbus, OH
Snider & Metcalf Interior Design, LTD
Leading Interior Designers in Columbus, Ohio & Ponte Vedra, Florida


 Crontech Consulting
Where country style living meets an eclectic finish, This home features bold blue tones, exposed trusses and wood details. The large open plan kitchen, dining and living room encourages socialization yet remains a cozy family environment.
Eclectic style encompasses a variety of periods and styles and is brought together with the use of color, texture, shapes, and finishes. At its core it is all about filling your home with personality. It is fun, funky, and full of visual interest which is exactly what we believe this home is all about.
 Crontech Consulting
Where country style living meets an eclectic finish, This home features bold blue tones, exposed trusses and wood details. The large open plan kitchen, dining and living room encourages socialization yet remains a cozy family environment.
Eclectic style encompasses a variety of periods and styles and is brought together with the use of color, texture, shapes, and finishes. At its core it is all about filling your home with personality. It is fun, funky, and full of visual interest which is exactly what we believe this home is all about.
7