
Search results for "Visual" in Home Design Ideas

 Marie Flanigan Interiors
Julie Soefer Photography
Example of a transitional staircase design in Houston
Example of a transitional staircase design in Houston

 Katie Rosenfeld Design
Michael J Lee
Inspiration for a transitional eat-in kitchen remodel in Boston with white cabinets, gray backsplash, subway tile backsplash, stainless steel appliances and an island
Inspiration for a transitional eat-in kitchen remodel in Boston with white cabinets, gray backsplash, subway tile backsplash, stainless steel appliances and an island

 Tobi Fairley Interior Design
Paint color is Sherwin-Williams Shoji White SW7042. Rug is Serena & Lily. Ottoman is Lee Inds. Pendant is Visual Comfort.
Large elegant master beige tile bathroom photo in Little Rock with white walls and an undermount tub
Large elegant master beige tile bathroom photo in Little Rock with white walls and an undermount tub
Find the right local pro for your project
 Aydemir Design Studio
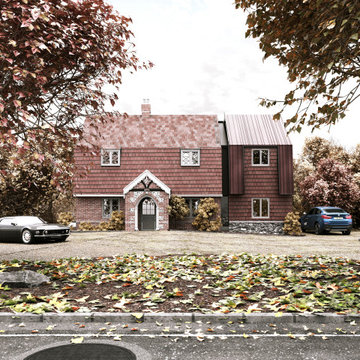
Aydemir CGI Studio is proud to visually realise this traditional cottage designed by JFD Architecture. This CGI work beautifully combines the timeless charm of English cottages with modern touches. The zinc roofing provides a contemporary and durable addition to the cottage's characteristic tiled details, while the rustic stone walls and window features reflect the warmth of rural living.
The outdoor scene, adorned with falling autumn leaves, highlights the cottage's harmony with its natural surroundings. The colour tones and textures of the trees contribute to the integration of the house with its environment. Details such as the black classic car and modern SUV symbolise the blend of traditional and contemporary elements. This structure serves as an extension, with the existing left side being preserved while the right side was thoughtfully designed.
At Aydemir CGI Studio, we employ high-quality rendering techniques and meticulous attention to detail to best represent the realism of the zinc roof and other unique architectural features. This visualisation showcases our expertise in capturing the essence of projects and elevating architectural presentations to new heights.


 Boyce Design + Build
Light brown custom cedar screen walls provide privacy along the landscaped terrace and compliment the warm hues of the decking and provide the perfect backdrop for the floating wooden bench.



Sponsored
Columbus, OH

Snider & Metcalf Interior Design, LTD
Leading Interior Designers in Columbus, Ohio & Ponte Vedra, Florida


 Magleby Construction
Powder room - small farmhouse medium tone wood floor and brown floor powder room idea in Salt Lake City with white walls, a vessel sink, wood countertops and brown countertops


 Coastal Elements Construction
Example of a large tuscan wooden l-shaped metal railing staircase design in Miami with painted risers

 Integro Studio
Inspiration for a mid-sized transitional single-wall medium tone wood floor and brown floor open concept kitchen remodel in Toronto with a drop-in sink, flat-panel cabinets, dark wood cabinets, marble countertops, white backsplash, marble backsplash, stainless steel appliances, an island and white countertops



 KS Designs LLC
This guest bath has a light and airy feel with an organic element and pop of color. The custom vanity is in a midtown jade aqua-green PPG paint Holy Glen. It provides ample storage while giving contrast to the white and brass elements. A playful use of mixed metal finishes gives the bathroom an up-dated look. The 3 light sconce is gold and black with glass globes that tie the gold cross handle plumbing fixtures and matte black hardware and bathroom accessories together. The quartz countertop has gold veining that adds additional warmth to the space. The acacia wood framed mirror with a natural interior edge gives the bathroom an organic warm feel that carries into the curb-less shower through the use of warn toned river rock. White subway tile in an offset pattern is used on all three walls in the shower and carried over to the vanity backsplash. The shower has a tall niche with quartz shelves providing lots of space for storing shower necessities. The river rock from the shower floor is carried to the back of the niche to add visual interest to the white subway shower wall as well as a black Schluter edge detail. The shower has a frameless glass rolling shower door with matte black hardware to give the this smaller bathroom an open feel and allow the natural light in. There is a gold handheld shower fixture with a cross handle detail that looks amazing against the white subway tile wall. The white Sherwin Williams Snowbound walls are the perfect backdrop to showcase the design elements of the bathroom.
Photography by LifeCreated.

 Altius Design Group
Altius Design, Longviews Studios
Living room library - rustic medium tone wood floor living room library idea with white walls, a standard fireplace and a stone fireplace
Living room library - rustic medium tone wood floor living room library idea with white walls, a standard fireplace and a stone fireplace

 ADC Audio Visual Inc.
Example of a large tuscan backyard concrete paver and kidney-shaped infinity hot tub design in Los Angeles




 Carolyn Reyes
Photo: Carolyn Reyes © 2016 Houzz
Master Closet
Example of a classic closet design in Los Angeles
Example of a classic closet design in Los Angeles

 S DeCenzo Designs,LLC
This award winning contemporary Brookhaven kitchen
Frameless cabinetry in Shadow Gray, with intergraded Stainless Steel appliances. Silestone tops and mosaic back splash
Paul Bartholomew - photographer

130