
Search results for "Visual" in Home Design Ideas

 Square Inch Design
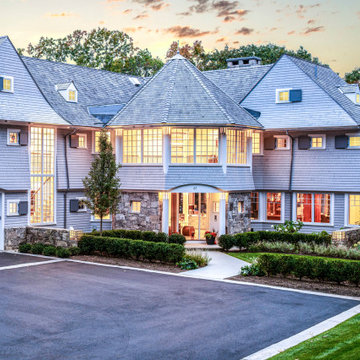
A for-market house finished in 2021. The house sits on a narrow, hillside lot overlooking the Square below.
photography: Viktor Ramos
Living room - cottage open concept medium tone wood floor and brown floor living room idea in Cincinnati with gray walls, a standard fireplace and a wall-mounted tv
Living room - cottage open concept medium tone wood floor and brown floor living room idea in Cincinnati with gray walls, a standard fireplace and a wall-mounted tv


 Yantram Architectural Animation Design Studio
Yantram Studio presents a sophisticated luxury residential interior visualization project in Sydney, Australia, showcasing contemporary living spaces through photorealistic 3D rendering. The project features an elegant living room, modern open kitchen, premium home bar, luxurious bathroom, walk-in pantry, and bespoke walk-in wardrobe.
Find the right local pro for your project
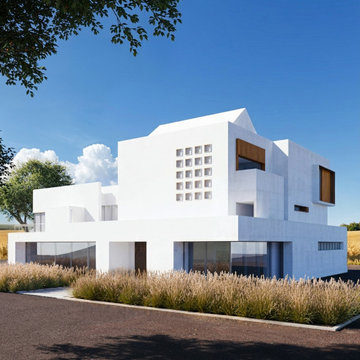
 VKV Visuals
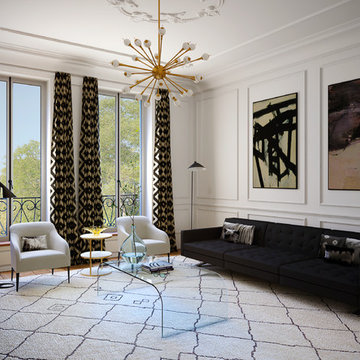
Computer-generated visualisations created by VKV Visuals
Inspiration for a mid-century modern home design remodel in Paris
Inspiration for a mid-century modern home design remodel in Paris

 GIL WALSH INTERIORS
The powder room is highlighted by delicate shades of blue and a traditional brass faucet.
Example of a classic powder room design in Miami with a vessel sink and furniture-like cabinets
Example of a classic powder room design in Miami with a vessel sink and furniture-like cabinets







Sponsored
Columbus, OH

Snider & Metcalf Interior Design, LTD
Leading Interior Designers in Columbus, Ohio & Ponte Vedra, Florida
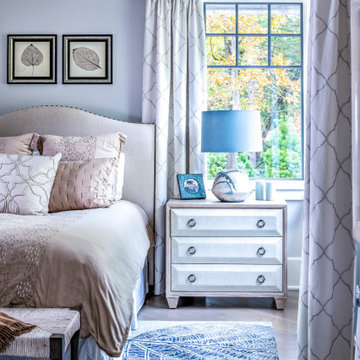
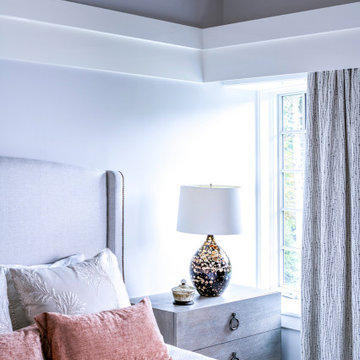
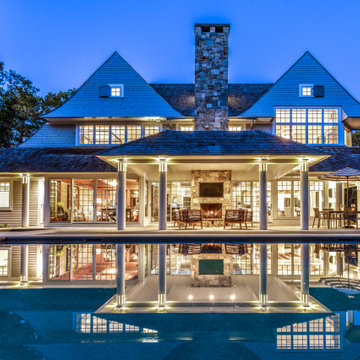

 Threshold Design
Open concept kitchen - transitional l-shaped dark wood floor open concept kitchen idea in Boston with shaker cabinets, white cabinets and beige walls

Sponsored
Columbus, OH
Snider & Metcalf Interior Design, LTD
Leading Interior Designers in Columbus, Ohio & Ponte Vedra, Florida
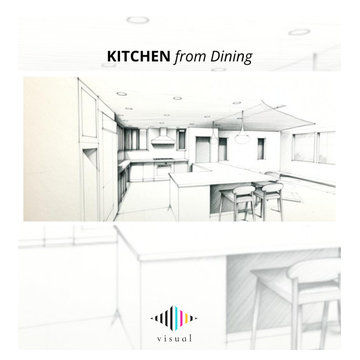


 OCO architectrure::design
Katina Bentley Photography
Example of a transitional basement design in Boston
Example of a transitional basement design in Boston


176